
Tamara Gill
REALTOR®



BEDS3
BATHS1 full
SQUARE FEET1,185
MLS#134972
STATUSActive
PROPERTY TYPEResidential - Single Family
SUBDIVISIONArnold Hght Add
SCHOOLWestwood Elementary
Property Description
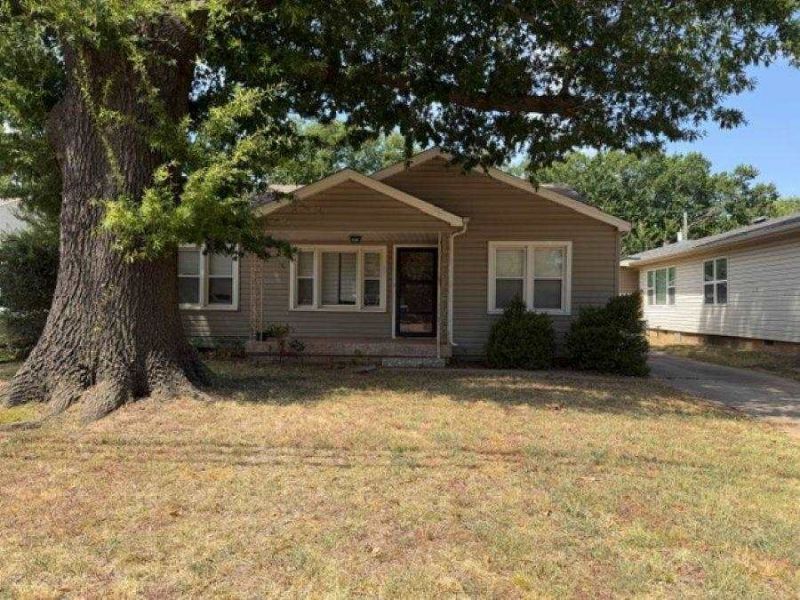
Welcome to 1104 S. Pine Street! This 3-bedroom, 1-bath home offers approximately 1,185 square feet and plenty of classic character. Beautiful original hardwood floors run throughout much of the home, complemented by abundant natural light and a functional floor plan. The kitchen offers generous cabinet and counter space, while living/dining areas provide flexibility for everyday living. Outside, mature trees provide plenty of shade, and the spacious backyard offers room to enjoy the outdoors. A detached one-car garage provides additional parking and storage. Conveniently located in Stillwater with easy access to shopping, dining, schools, and OSU. Whether youre looking for your first home, an investment property, or something you can make your own, this one is full of potential. Schedule your showing today!
Property Features
Property Type: Residential - Single Family
Cooling: Central
Fuel Type: Natural Gas
Garage: 1
Heating: Forced Air
Lot Size: 0.16 Acres
Roof Type: Composition
Stories: 1.0
Taxes: $1,476
Year Built: 1950
Feature Descriptions
Appliances: Microwave, Range, Hood
City Flood Area: No
Days on Site: 1
Electric: City
Exterior: Siding
Fencing: Back
Flood Insurance: No
Gas: Natural
Interior/Exterior: Garage Door Opener, Outbuildings, Crawl Space
Lot Dimensions: 50x143
Road Surface: Paved
Sewer: City
Water: City
Zoning: RS3 Sm Snfm Lot
Local Schools
School District: Westwood Elementary
Listed By / Shown By
Listed By
Agency Name: REAL ESTATE PROFESSIONALS
Agency Phone: 405-372-5151
Shown By
Agent Name: Tamara Gill
Agent Phone: Cell: (918) 260-0162
Agency Title: Solid Rock Realtors

Estimate Your Payment
Estimated Payment
$ 626.19 per month $444.89 Principal & Interest $123.00 Property Tax $58.30 Homeowner's InsuranceChange Payment Information



Privacy Policy / DMCA Notice / ADA Accessibility


This site is hosted, designed and copyright
© 1994 - 2026 by
Delta Media Group, Inc. -- Patent Pending --
1104 S Pine Street | MLS# 134972
This single family home located at 1104 S Pine Street, Stillwater, OK is currently listed for sale with an asking price of $199,900. This property was built in 1950 and has 3 bedrooms and 1 full baths with 1185 sq. ft. S Pine Street is located in the Arnold Hght Add subdivision within the Westwood Elementary school district. Search Arnold Hght Add real estate on tamara.solidrockrealtors.com today.