
Tamara Gill
REALTOR®



BEDS0
BATHS
SQUARE FEET2,040
MLS#134958
STATUSActive
PROPERTY TYPEResidential - Single Family
SUBDIVISIONHowertons Addition
SCHOOLCushing School District
Property Description
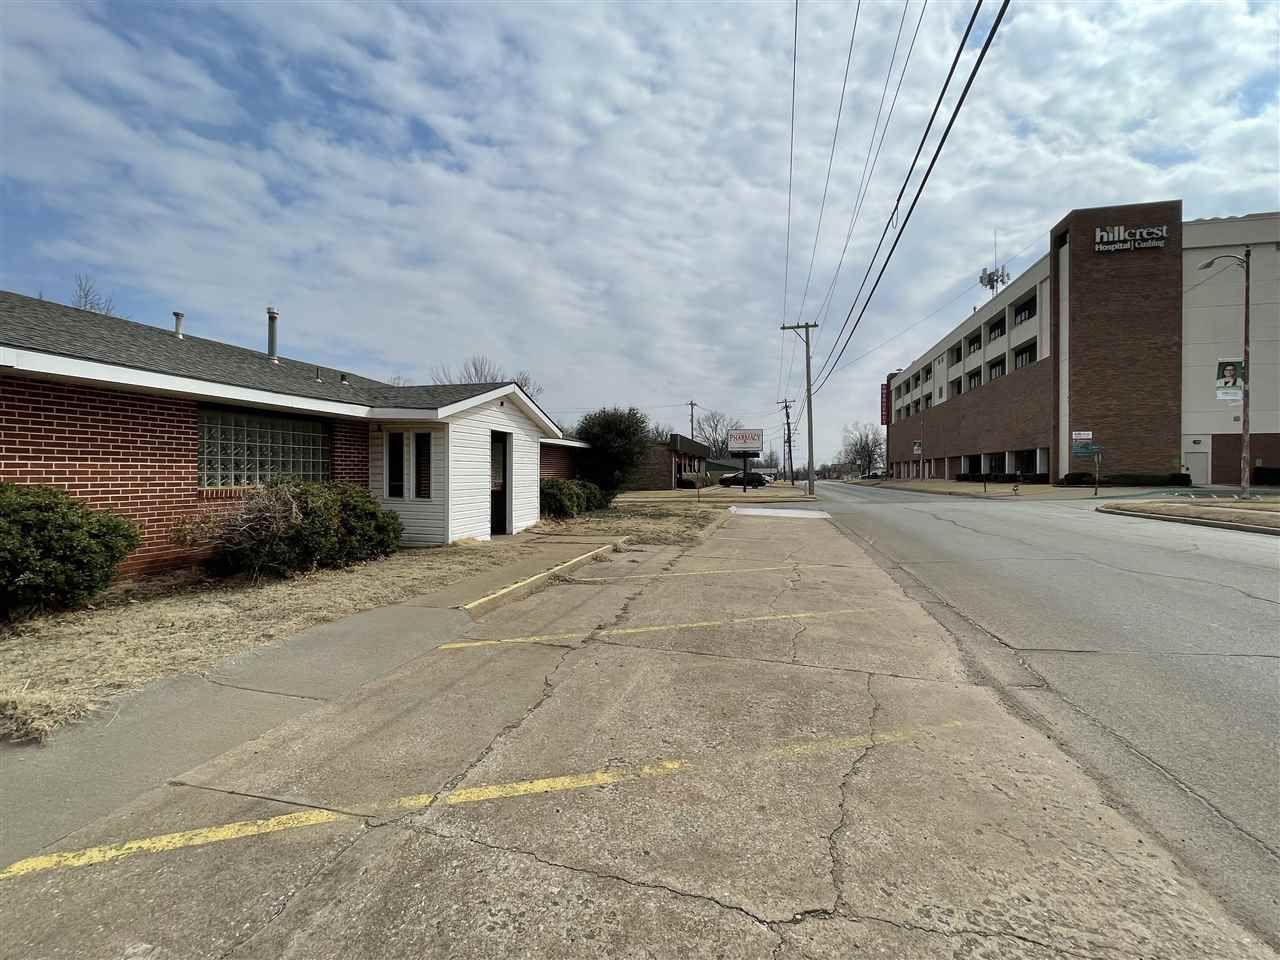
AMAZING LOCATION~ JUST ACROSS FROM HILLCREST HOSPITAL CUSHING!! THIS COMMERCIAL BRICK OFFICE BUILDING BOASTS 2,040 SQ FT ANDHAS 2-CAR ATTACHED GARAGES W/ AUTOMATIC OPENERS!! BUILDING HAS BEEN OPTICAL OFFICES SINCE 1974; ORIGINALLY BUILT FOR 2SEPARATE DENTISTS OFFICES W/ MIRROR-IMAGE SIDES & SEPARATE ENTRANCES - COULD BE EASILY DIVIDED INTO SEPARATE OFFICES AGAIN!!FEATURES INCLUDE 11 ROOMS/OFFICES PLUS SPACIOUS WAITING/RECEPTION AREA; LOTS OF STORAGE; 3 BATHROOMS & SEVERAL OF THEOFFICES HAVE SINKS INSIDE ROOMS; UTILITY ROOM & HOT WATER TANK; CENTRAL HEAT/AIR; GARAGES WERE BUILT-ON TO ORIGINALSTRUCTURE; CONVENIENT EASY PARKING LOT W/OVER 10 PARKING SPACES (POTENIAL FOR ADDITIONAL PARKING TO BE ADDED); ADDITIONAL10X16 STORAGE BUILDING ON NORTHSIDE; CONTENTS OF BUSINESS ARE NEGOTIABLE OR CAN BE REMOVED BY THE SELLER; DONT MISS THISRARE OPPORTUNITY ~ CALL TO SET UP A SHOWING APPOINTMENT TODAY!!
Property Features
Property Type: Residential - Single Family
Cooling: Central
Fuel Type: Natural Gas
Garage: 2 car attached
Heating: Forced Air
Lot Size: 75 x 140
Roof Type: Composition
Stories: 1.0
Taxes: $1,212
Year Built: 1950
Feature Descriptions
City Flood Area: No
Days on Site: 3
Electric: City
Exterior: Brick Veneer, Wood, Siding
Fencing: None
Flood Insurance: No
Gas: Natural
Homestead: No
Interior/Exterior: Garage Door Opener, Outbuildings, Slab
Lot Dimensions: 75 x 140
Road Surface: Paved
Sewer: City
Water: City
Windows: All
Zoning: Central Business Cushing
Local Schools
School District: Cushing School District
Listed By / Shown By
Listed By
Agency Name: Century 21 First Choice Realty
Agency Phone: 405-882-2957
Shown By
Agent Name: Tamara Gill
Agent Phone: Cell: (918) 260-0162
Agency Title: Solid Rock Realtors

Estimate Your Payment
Estimated Payment
$ 541.26 per month $389.25 Principal & Interest $101.00 Property Tax $51.01 Homeowner's InsuranceChange Payment Information



Privacy Policy / DMCA Notice / ADA Accessibility


This site is hosted, designed and copyright
© 1994 - 2026 by
Delta Media Group, Inc. -- Patent Pending --
112 S Highland Avenue | MLS# 134958
This single family home located at 112 S Highland Avenue, Cushing, OK 74023 is currently listed for sale with an asking price of $174,900. This property was built in 1950 and with 2040 sq. ft. S Highland Avenue is located in the Howertons Addition subdivision within the Cushing School District school district. Search Howertons Addition real estate on tamara.solidrockrealtors.com today.