
Tamara Gill
REALTOR®


BEDS2
BATHS2 full
SQUARE FEET1,723
MLS#2630892
STATUSActive
PROPERTY TYPEResidential - Single Family
SUBDIVISIONArdmore City
SCHOOLArdmore - Sch Dist
Property Description
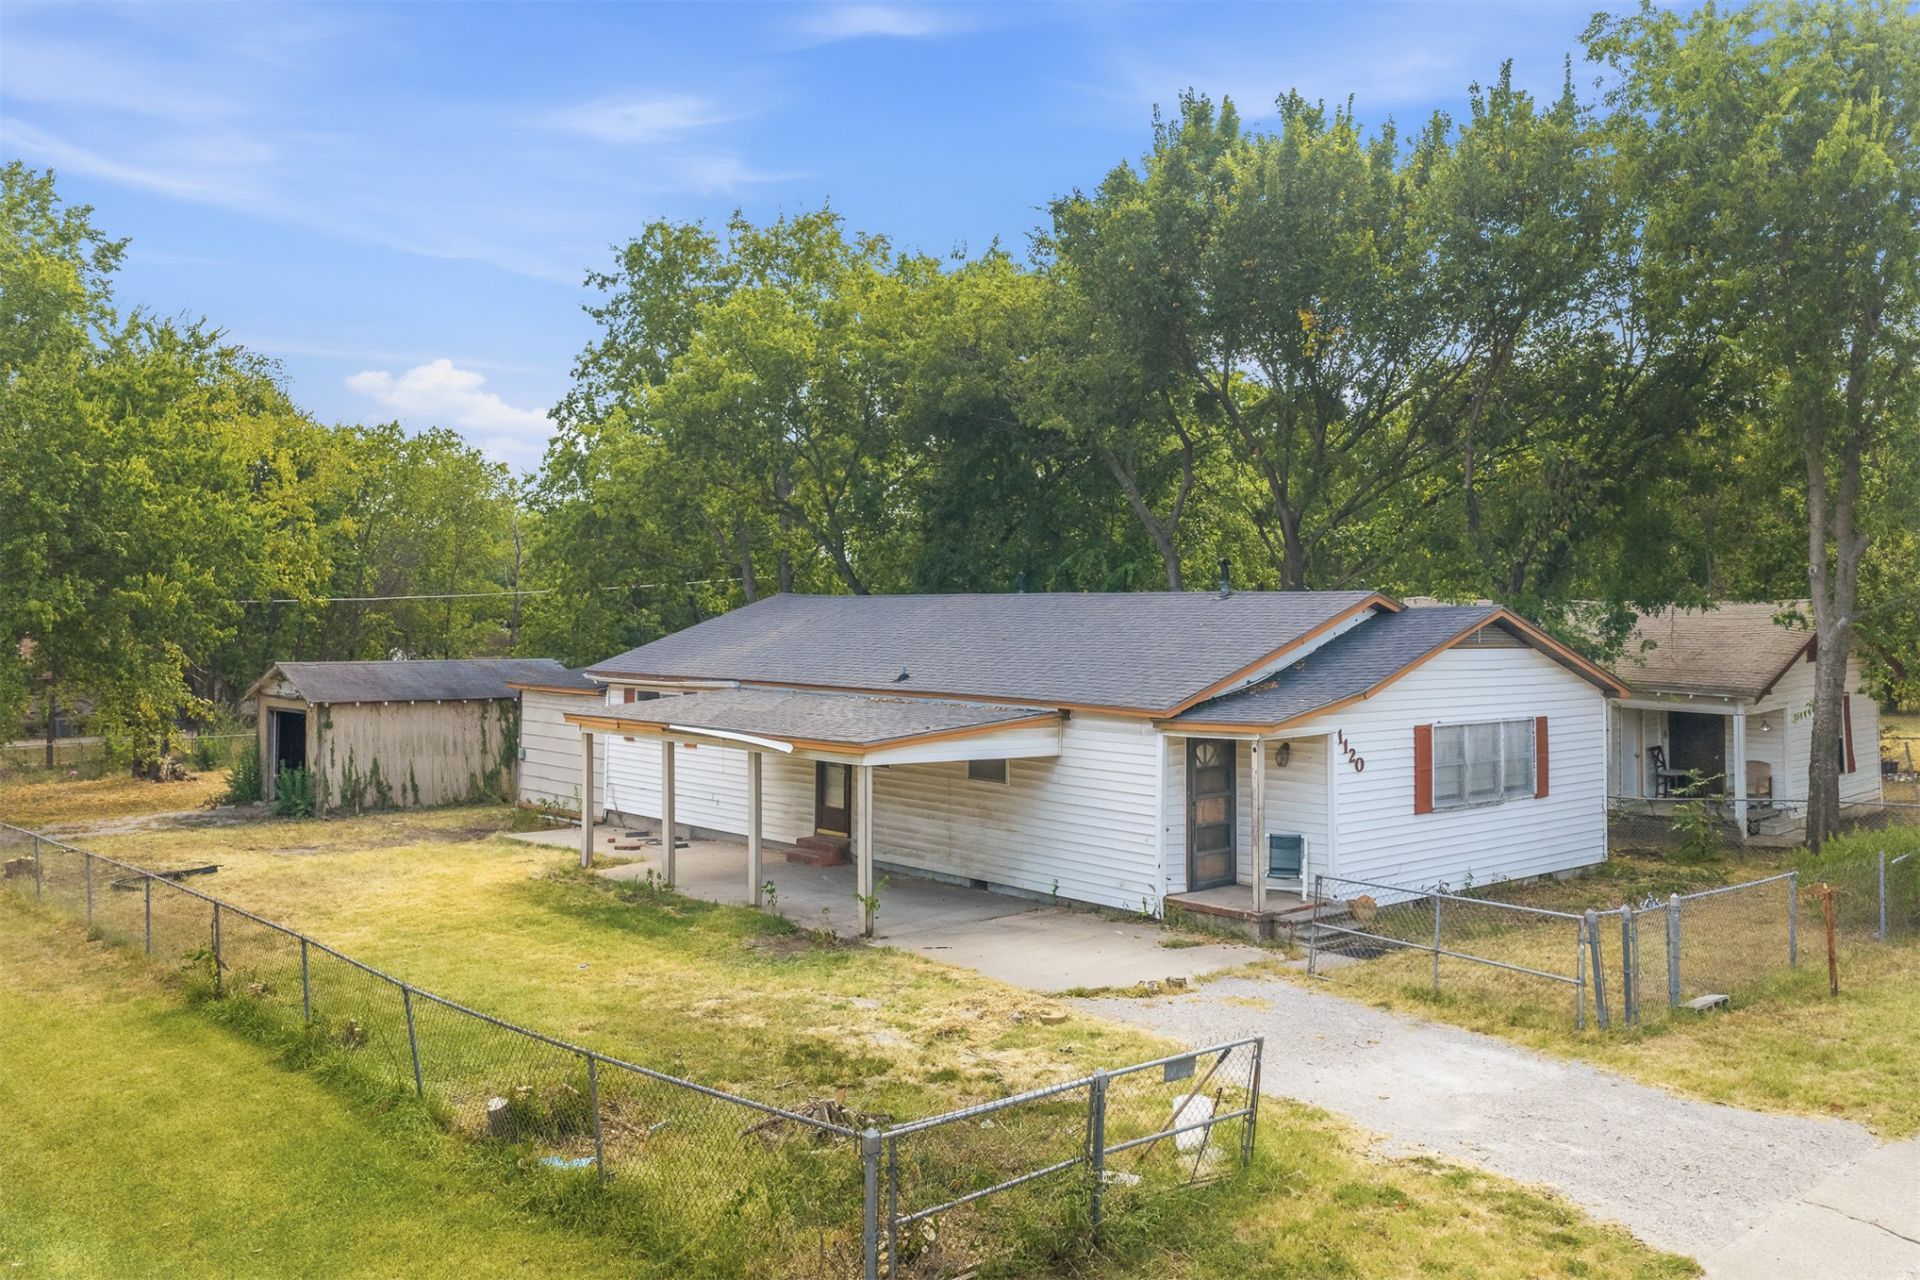
2-bedroom, 2-bath home located on a corner lot in Ardmore. The home features an open kitchen and living area with a breakfast bar and gas stove. The bedrooms offer good space, and there is an additional room at the back of the home that could provide extra living or storage space. The property also has a side-entry carport and a storage building that was previously used as a garage. The home offers room for improvements and could be a great option for an investor looking for a rental property or someone wanting to make it their own.
Property Features
Property Type: Residential - Single Family
Basement: Crawl Space
Cooling: Window Unit(s)
Garage: 1
Heating: Gas, Other
Lot Size: 0.20 Acres
Roof Type: Asphalt, Fiberglass
Stories: 1.0
Taxes: $409
Year Built: 1955
Amenities
Laminate Counters
Ceiling Fan(s)
Other
Feature Descriptions
Appliances: Dishwasher, Gas Water Heater, Oven, Range, Stove
Exterior: Vinyl Siding, Wood Frame
Fencing: Chain Link
Flooring: Carpet
HOA Y/N: No
Lot: Corner Lot
Parcel#: 0010-00-257-003-0-001-00
Parking: Carport, Garage Faces Side
Parking Notes: Carport, Garage Faces Side
Patio/Porch: Covered, Porch
Security: No Safety Shelter, Smoke Detector(s)
Sewer: Public Sewer
Utilities: Electricity Available, Natural Gas Available, Water Available
Water: Public
Window: Aluminum Frames
Local Schools
High School: Ardmore
Elementary School: Jefferson
School District: Ardmore - Sch Dist
Listed By / Shown By
Listed By
Agency Name: Ardmore Realty, Inc
Shown By
Agent Name: Tamara Gill
Agent Phone: Cell: (918) 260-0162
Agency Title: Solid Rock Realtors

Estimate Your Payment
Estimated Payment
$ 248.05 per month $189.17 Principal & Interest $34.08 Property Tax $24.79 Homeowner's InsuranceChange Payment Information



Privacy Policy / DMCA Notice / ADA Accessibility


This site is hosted, designed and copyright
© 1994 - 2026 by
Delta Media Group, Inc. -- Patent Pending --
1120 4th Avenue Ne | MLS# 2630892
This single family home located at 1120 4th Avenue Ne, Ardmore, OK 73401 is currently listed for sale with an asking price of $85,000. This property was built in 1955 and has 2 bedrooms and 2 full baths with 1723 sq. ft. 4th Avenue Ne is located in the Ardmore City subdivision within the Ardmore - Sch Dist school district. Search Ardmore City real estate on tamara.solidrockrealtors.com today.