
Tamara Gill
REALTOR®



BEDS3
BATHS2 full
SQUARE FEET1,524
MLS#135005
STATUSActive
PROPERTY TYPEResidential - Single Family
SUBDIVISIONSudderidge Addition
SCHOOLCushing School District
Property Description
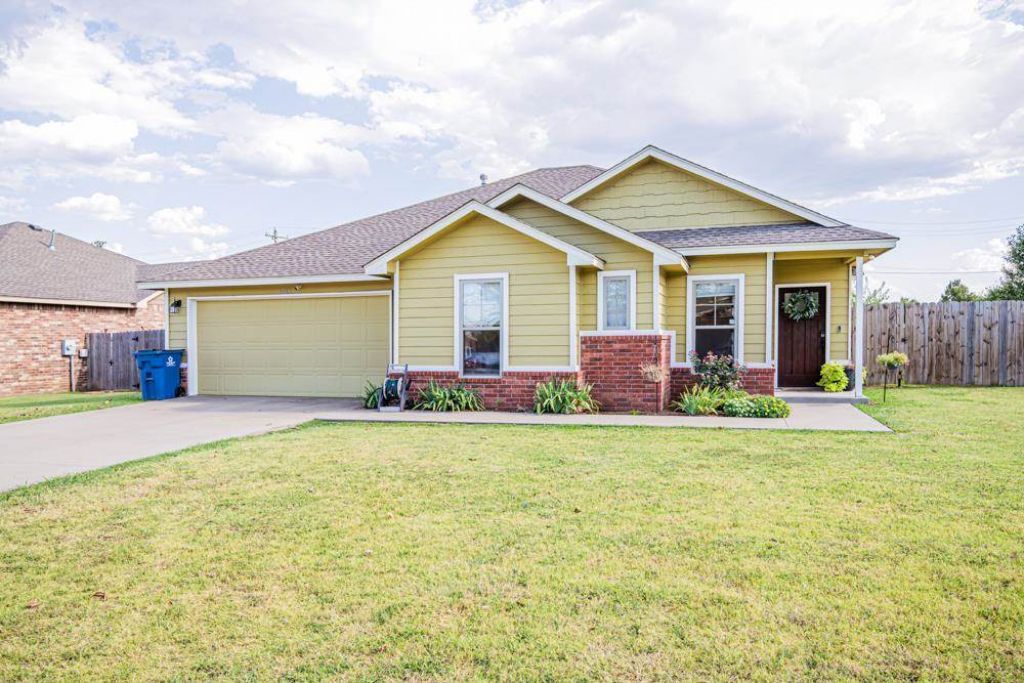
Welcome home to this beautifully updated 3-bedroom, 2-bathroom home in Cushing! Situated on a desirable corner lot, this home offers a fresh, move-in-ready feel with numerous updates throughout. Enjoy fresh paint, new flooring, and updated fixtures that bring a clean and modern touch to the space. With a functional layout and plenty of charm, this home is ready for its next owners. Even better, the washer, dryer, and refrigerator are all included with the sale, making your move that much easier! Dont miss the opportunity to make this updated Cushing home your own.
Property Features
Property Type: Residential - Single Family
Cooling: Central
Fuel Type: Natural Gas
Garage: 2 car attached
Heating: Forced Air
Lot Size: Unknown
Roof Type: Composition
Stories: 1.0
Taxes: $1,941
Year Built: 2013
Feature Descriptions
Appliances: Microwave, Oven, Refrigerator, Dishwasher, Other (See Remarks)
City Flood Area: Unknown
Electric: City
Exterior: Brick Veneer, Wood, Siding
Fencing: Perimeter, Wood
Flood Insurance: No
Gas: Natural
Interior/Exterior: Garage Door Opener, Fireplace, Gas Logs, Patio, Slab
Lot Dimensions: Unknown
Road Surface: Paved
Sewer: City
Water: City
Zoning: One Family Residential Cushing
Local Schools
School District: Cushing School District
Listed By / Shown By
Listed By
Agency Name: Bullock Home and Land
Agency Phone: 580-430-1090
Shown By
Agent Name: Tamara Gill
Agent Phone: Cell: (918) 260-0162
Agency Title: Solid Rock Realtors

Estimate Your Payment
Estimated Payment
$ 765.63 per month $533.91 Principal & Interest $161.75 Property Tax $69.97 Homeowner's InsuranceChange Payment Information



Privacy Policy / DMCA Notice / ADA Accessibility


This site is hosted, designed and copyright
© 1994 - 2026 by
Delta Media Group, Inc. -- Patent Pending --
1603 E Timberridge Drive | MLS# 135005
This single family home located at 1603 E Timberridge Drive, Cushing, OK 74023 is currently listed for sale with an asking price of $239,900. This property was built in 2013 and has 3 bedrooms and 2 full baths with 1524 sq. ft. E Timberridge Drive is located in the Sudderidge Addition subdivision within the Cushing School District school district. Search Sudderidge Addition real estate on tamara.solidrockrealtors.com today.