
Tamara Gill
REALTOR®



BEDS2
BATHS2 full 1 partial
SQUARE FEET1,612
MLS#2630226
STATUSActive
PROPERTY TYPEResidential - Single Family
SUBDIVISIONWedgewood
SCHOOLTulsa - Sch Dist
Property Description
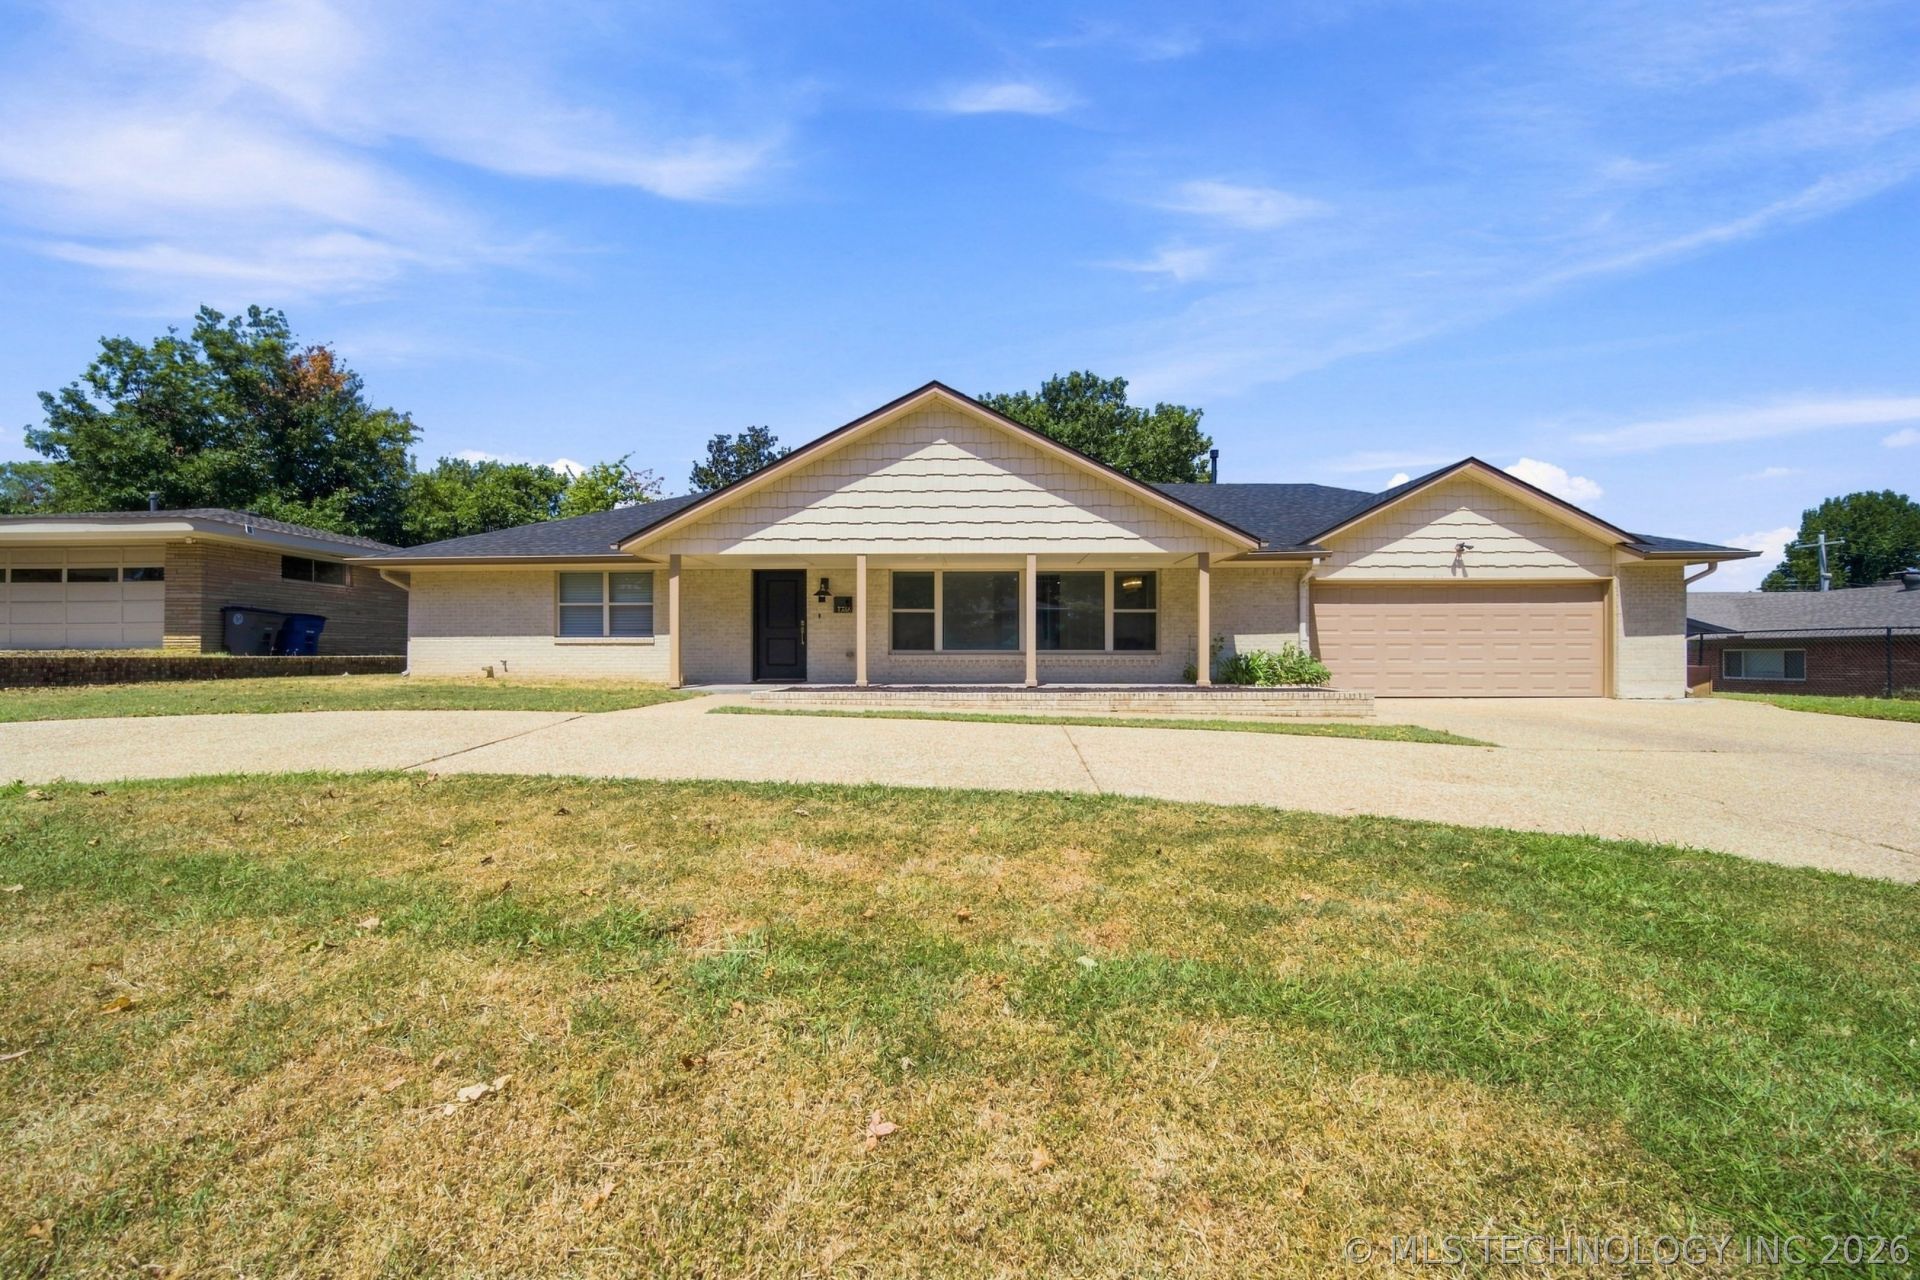
Beautifully renovated rambling ranch in desirable Wedgewood! This move-in-ready home features updated flooring throughout ,fresh interior paint, wide trim, and stylish modern finishes. The completely remodeled kitchen is equipped with premium GE Monogram appliances, including the refrigerator, which remains with the home. Offering 2.5 updated bathrooms, spacious living areas, and an oversized garage, this home combines comfort and function. Enjoy peace of mind with a new roof and excellent insulation designed to help keep utility costs low. Outside, the large, fully fenced backyard is perfect for entertaining, pets, or play, while the circular driveway provides ample parking and great curb appeal. A beautifully updated home in an established neighborhood that's ready for its next owner!
Property Features
Property Type: Residential - Single Family
Basement: None
Cooling: Central Air
Fireplaces: 1
Garage: 2 car attached
Heating: Central, Gas
Home Style: Ranch
Lot Size: 0.28 Acres
Roof Type: Asphalt, Fiberglass
Stories: 1.0
Taxes: $2,321
Year Built: 1955
Amenities
Granite Counters
High Ceilings
Vaulted Ceiling(s)
Ceiling Fan(s)
Gas Range Connection
Gas Oven Connection
Sprinkler/Irrigation
Feature Descriptions
Accessibility: Accessible Entrance
Appliances: Built-In Oven, Cooktop, Dishwasher, Disposal, Gas Water Heater, Microwave, Oven, Range, Refrigerator
Building Features: Handicap Access
Community Features: Sidewalks
Days on Site: 2
Door Features: Storm Door(s)
Exterior: Brick, Wood Siding, Wood Frame
Fencing: Privacy
Fireplace: Blower Fan, Insert
Flooring: Wood Veneer
HOA Y/N: No
Laundry: Washer Hookup, Electric Dryer Hookup
Lot: Mature Trees
Parcel#: 46225-93-10-08240
Parking: Attached, Garage, Shelves, Workshop in Garage
Parking Notes: Attached, Garage, Shelves, Workshop in Garage
Patio/Porch: Covered, Deck, Patio, Porch
Security: No Safety Shelter, Smoke Detector(s)
Sewer: Public Sewer
Utilities: Electricity Available, Natural Gas Available, Water Available
Water: Public
Window: Aluminum Frames, Insulated Windows, Storm Window(s)
Local Schools
High School: Hale
Middle School: Hale
Elementary School: Hoover
School District: Tulsa - Sch Dist
Listed By / Shown By
Listed By
Agency Name: Keller Williams Preferred
Shown By
Agent Name: Tamara Gill
Agent Phone: Cell: (918) 260-0162
Agency Title: Solid Rock Realtors

Estimate Your Payment
Estimated Payment
$ 961.17 per month $678.80 Principal & Interest $193.42 Property Tax $88.96 Homeowner's InsuranceChange Payment Information



Privacy Policy / DMCA Notice / ADA Accessibility


This site is hosted, designed and copyright
© 1994 - 2026 by
Delta Media Group, Inc. -- Patent Pending --
1746 S Erie Place | MLS# 2630226
This single family home located at 1746 S Erie Place , Tulsa, OK 74112 is currently listed for sale with an asking price of $305,000. This property was built in 1955 and has 2 bedrooms and 2 full and 1 partial baths with 1612 sq. ft. S Erie Place is located in the Wedgewood subdivision within the Tulsa - Sch Dist school district. Search Wedgewood real estate on tamara.solidrockrealtors.com today.