
Tamara Gill
REALTOR®



BEDS3
BATHS1 full 1 partial
SQUARE FEET1,300
MLS#2630693
STATUSActive
PROPERTY TYPEResidential - Single Family
SUBDIVISIONTulsa Co Unplatted
SCHOOLSand Springs - Sch Dist
Property Description
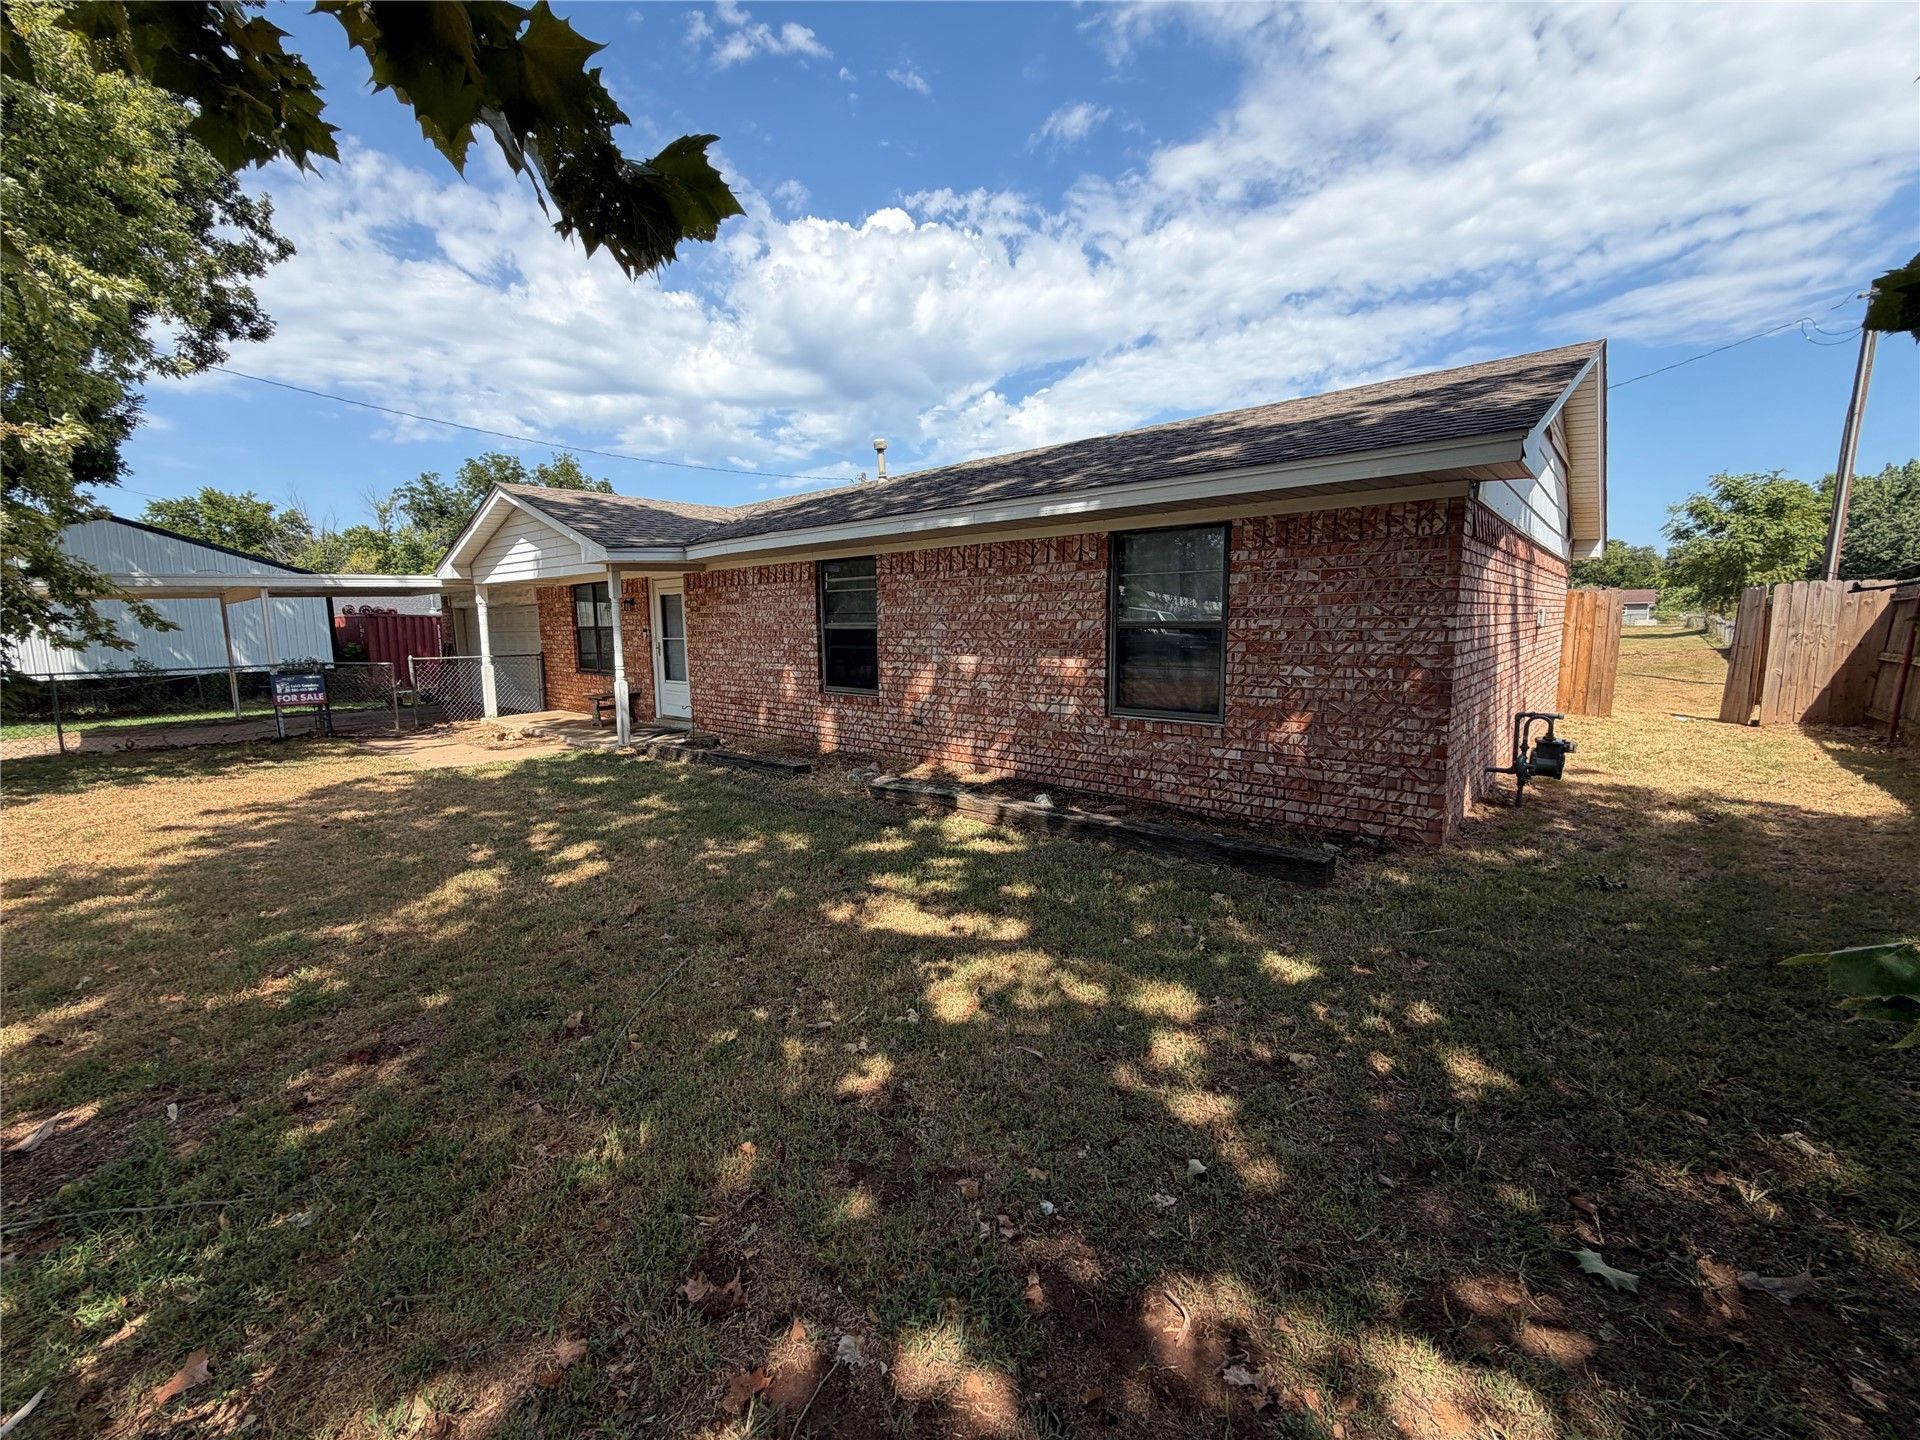
Welcome to this charming home in Sand Springs, offering approximately. Inside, you'll find granite countertops and a comfortable layout with plenty of potential to make the space your own. The generous lot provides room to enjoy the outdoors, entertain, or simply appreciate having a little extra space. Conveniently located just a short drive from Keystone Lake, you'll have easy access to boating, fishing, recreation, and everything the lake area has to offer while still being close to Sand Springs amenities. As an added bonus, the seller is offering a flooring allowance.
Property Features
Property Type: Residential - Single Family
Cooling: Central Air
Garage: 2 car attached
Heating: Central, Gas
Lot Size: 0.55 Acres
Roof Type: Asphalt, Fiberglass
Stories: 1.0
Taxes: $2,122
Year Built: 1964
Amenities
Granite Counters
Other
Gas Range Connection
Other
Feature Descriptions
Appliances: Dishwasher, Gas Water Heater, Oven, Range
Days on Site: 1
Exterior: Brick Veneer, Concrete
Fencing: Chain Link
Flooring: Carpet, Vinyl
HOA Y/N: No
Laundry: Electric Dryer Hookup, Gas Dryer Hookup
Lot: Other
Parcel#: 99108-91-08-29820
Parking: Attached, Garage
Parking Notes: Attached, Garage
Patio/Porch: Patio
Security: No Safety Shelter
Sewer: Septic Tank
Utilities: Natural Gas Available, Water Available
Water: Public
Window: Vinyl
Local Schools
High School: Charles Page
Elementary School: Angus Valley
School District: Sand Springs - Sch Dist
Listed By / Shown By
Listed By
Agency Name: KW Select
Shown By
Agent Name: Tamara Gill
Agent Phone: Cell: (918) 260-0162
Agency Title: Solid Rock Realtors

Estimate Your Payment
Estimated Payment
$ 743.21 per month $500.75 Principal & Interest $176.83 Property Tax $65.63 Homeowner's InsuranceChange Payment Information



Privacy Policy / DMCA Notice / ADA Accessibility


This site is hosted, designed and copyright
© 1994 - 2026 by
Delta Media Group, Inc. -- Patent Pending --
1803 S 155th West Avenue | MLS# 2630693
This single family home located at 1803 S 155th West Avenue, Sand Springs, OK 74063 is currently listed for sale with an asking price of $225,000. This property was built in 1964 and has 3 bedrooms and 1 full and 1 partial baths with 1300 sq. ft. S 155th West Avenue is located in the Tulsa Co Unplatted subdivision within the Sand Springs - Sch Dist school district. Search Tulsa Co Unplatted real estate on tamara.solidrockrealtors.com today.