
Tamara Gill
REALTOR®


BEDS3
BATHS2 full
SQUARE FEET2,046
MLS#2630103
STATUSActive
PROPERTY TYPEResidential - Single Family
SUBDIVISIONRolling Hills VII
SCHOOLBartlesville - Sch Dist
Property Description
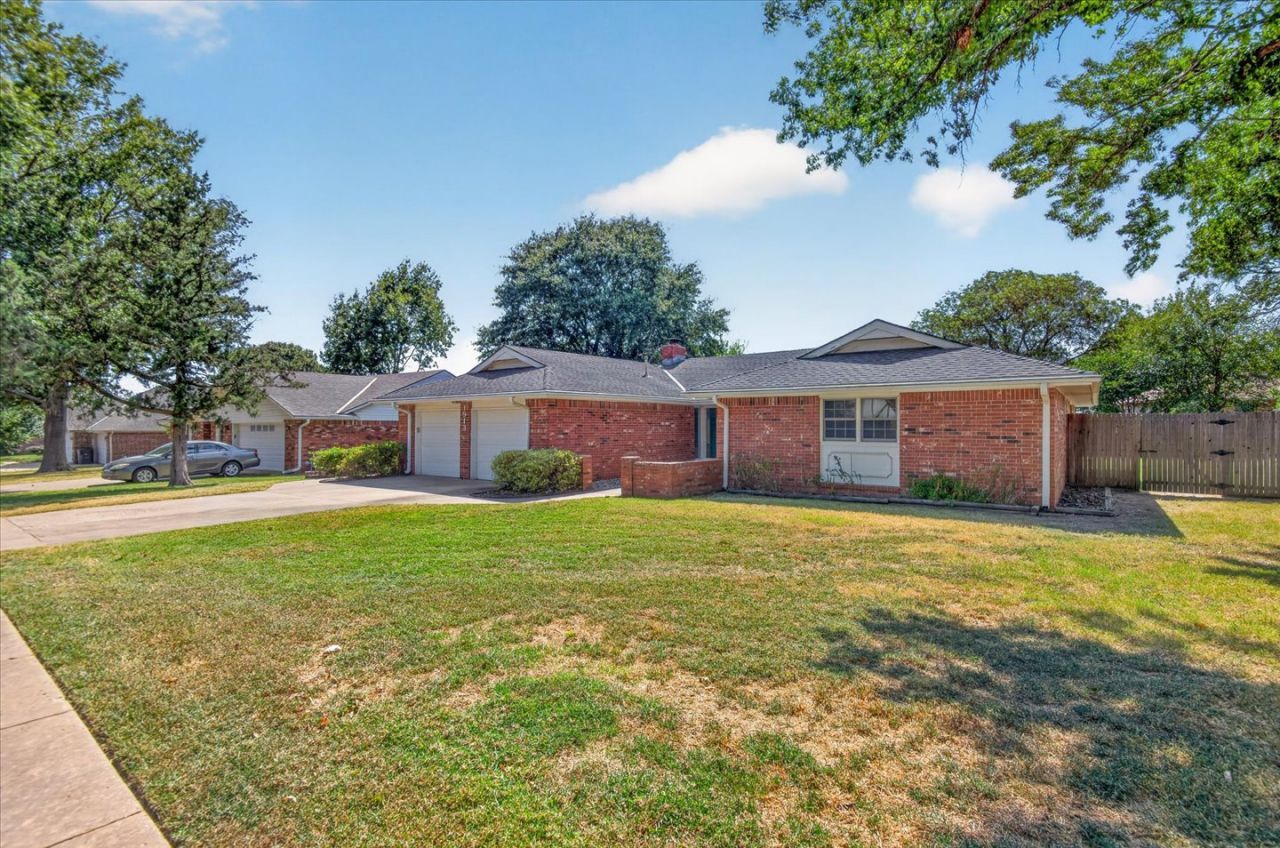
Welcome to your new beginning. This inviting 3 Bed, 2 Bath, full brick home in Rolling Hills offers an array of features that makes it a perfect place to call home. The home features lots of storage throughout, including a walk-in closet in each bedroom. The heart of this home, the kitchen, is thoughtfully appointed with matching appliances, a convenient peninsula, and a built-in microwave, making meal preparation and entertaining effortless. Adjacent, the living room provides a welcoming atmosphere, centered around a cozy fireplace. Complementing these interior spaces are practical features such as a private yard for outdoor enjoyment, a dedicated laundry room for convenience, and an attached two-car garage. Experience the harmonious blend of functionality and style this ranch-style home offers; inquire today to schedule your private viewing. Seller is offering 5,000 credit toward closing costs or new flooring. New roof to be installed with accepted offer.
Property Features
Property Type: Residential - Single Family
Basement: None
Cooling: Central Air
Fireplaces: 1
Garage: 2 car attached
Heating: Central, Gas
Home Style: Ranch
Lot Size: 0.23 Acres
Roof Type: Asphalt, Fiberglass
Stories: 1.0
Taxes: $1,354
Year Built: 1978
Amenities
High Ceilings
Laminate Counters
Vaulted Ceiling(s)
Electric Oven Connection
Electric Range Connection
Concrete Driveway
Rain Gutters
Feature Descriptions
Appliances: Built-In Range, Built-In Oven, Dishwasher, Disposal, Gas Water Heater, Microwave, Oven, Range
Community Features: Gutter(s), Sidewalks
Days on Site: 2
Exterior: Brick, Wood Frame
Fencing: Full, Privacy
Fireplace: Gas Starter, Wood Burning
Flooring: Carpet, Laminate, Tile
HOA Y/N: No
Laundry: Electric Dryer Hookup, Gas Dryer Hookup
Lot: Other
Parcel#: 0019680
Parking: Attached, Garage
Parking Notes: Attached, Garage
Patio/Porch: Enclosed, Porch
Security: No Safety Shelter
Sewer: Public Sewer
Utilities: Electricity Available, Natural Gas Available, Water Available
Water: Public
Window: Vinyl
Local Schools
High School: Bartlesville
Elementary School: Ranch Heights
School District: Bartlesville - Sch Dist
Listed By / Shown By
Listed By
Agency Name: RE/MAX Results
Shown By
Agent Name: Tamara Gill
Agent Phone: Cell: (918) 260-0162
Agency Title: Solid Rock Realtors

Estimate Your Payment
Estimated Payment
$ 616.28 per month $445.11 Principal & Interest $112.83 Property Tax $58.33 Homeowner's InsuranceChange Payment Information



Privacy Policy / DMCA Notice / ADA Accessibility


This site is hosted, designed and copyright
© 1994 - 2026 by
Delta Media Group, Inc. -- Patent Pending --
1913 Rolling Hills Drive | MLS# 2630103
This single family home located at 1913 Rolling Hills Drive, Bartlesville, OK 74006 is currently listed for sale with an asking price of $200,000. This property was built in 1978 and has 3 bedrooms and 2 full baths with 2046 sq. ft. Rolling Hills Drive is located in the Rolling Hills VII subdivision within the Bartlesville - Sch Dist school district. Search Rolling Hills VII real estate on tamara.solidrockrealtors.com today.