
Tamara Gill
REALTOR®



BEDS4
BATHS2 full
SQUARE FEET2,283
MLS#134949
STATUSActive
PROPERTY TYPEResidential - Single Family
SUBDIVISIONThe Trails S2
SCHOOLPerkins School District
Property Description
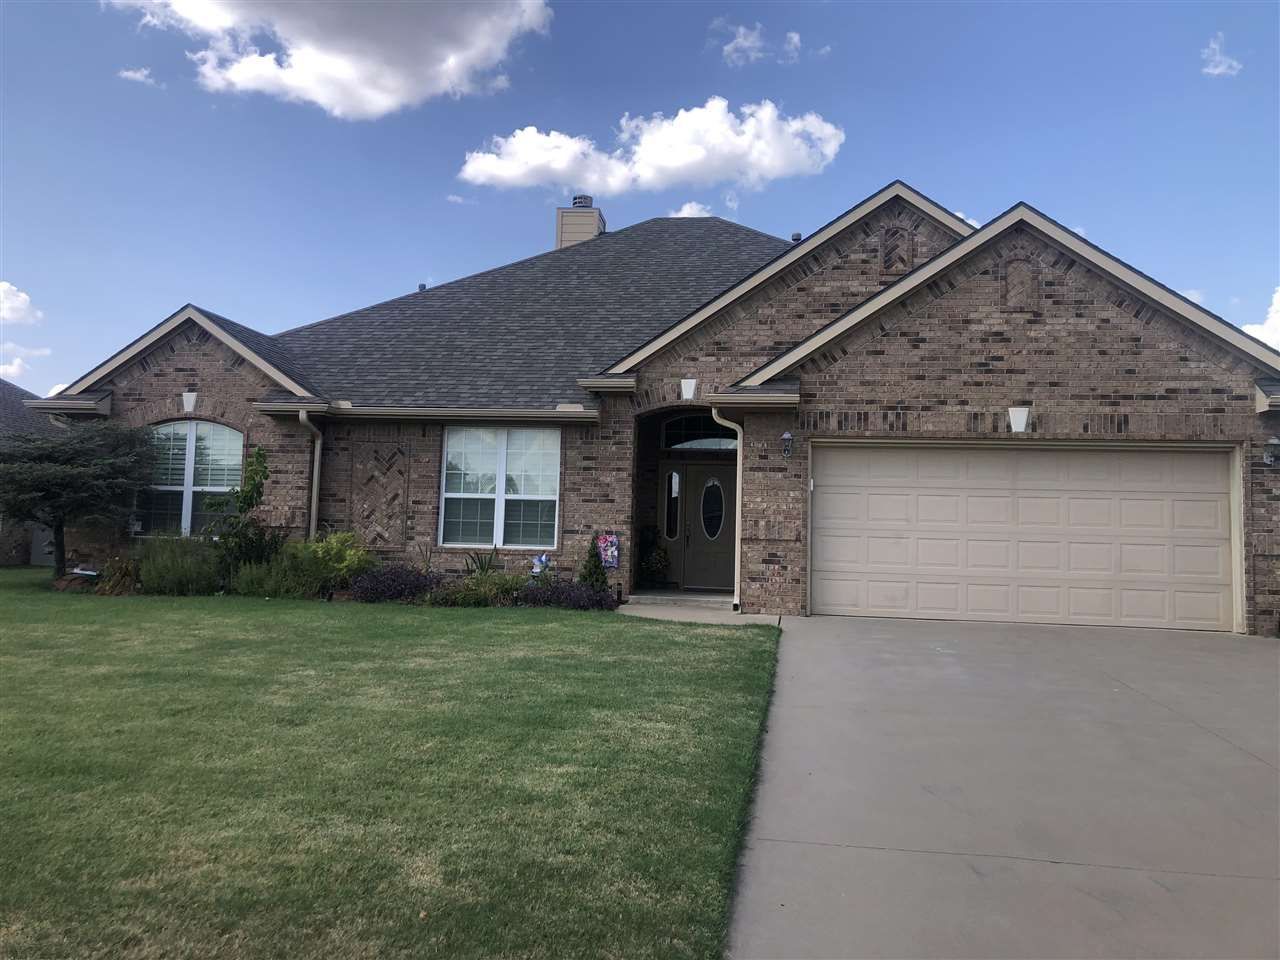
Beautifully updated 4-bedroom, 2-bath home with a 2-car garage offering 2,283 sq. ft. and a spacious split-bedroom floor plan. The living area features a cozy fireplace, wood-look flooring, and beautiful Kirtz Shutter Mill plantation shutters. The kitchen offers granite countertops, stainless steel appliances, a center island, pantry, and bar seating, with an additional dining room providing plenty of space for entertaining. The primary suite features a remodeled bathroom and closet and a jacuzzi tub, creating a comfortable private retreat. Outside, enjoy the large covered back patio, perfect for relaxing or entertaining. Additional features include a storm cellar located in the garage and plenty of functional living space throughout.
Property Features
Property Type: Residential - Single Family
Cooling: Central
Fuel Type: Natural Gas
Garage: 2 car attached
Heating: Forced Air
Lot Size: 1 Lot
Roof Type: Composition
Stories: 1.0
Taxes: $3,917
Year Built: 2006
Feature Descriptions
Appliances: Microwave, Hood, Dishwasher
City Flood Area: No
Days on Site: 6
Exterior: Brick Veneer
Fencing: Back, Wood, Privacy
Flood Insurance: No
Gas: Natural
Homestead: Yes
Interior/Exterior: Garage Door Opener, Fireplace, Patio
Living Room: Fireplace
Lot Dimensions: 1 Lot
Road Surface: Paved
Sewer: City
Water: City
Windows: Partial
Zoning: Residential Perkins
Local Schools
School District: Perkins School District
Listed By / Shown By
Listed By
Agency Name: FRONTIER REALTY
Agency Phone: 405-547-2000
Shown By
Agent Name: Tamara Gill
Agent Phone: Cell: (918) 260-0162
Agency Title: Solid Rock Realtors

Estimate Your Payment
Estimated Payment
$ 1,270.38 per month $834.59 Principal & Interest $326.42 Property Tax $109.38 Homeowner's InsuranceChange Payment Information



Privacy Policy / DMCA Notice / ADA Accessibility


This site is hosted, designed and copyright
© 1994 - 2026 by
Delta Media Group, Inc. -- Patent Pending --
201 N Fairway Drive | MLS# 134949
This single family home located at 201 N Fairway Drive, Perkins, OK 74059 is currently listed for sale with an asking price of $375,000. This property was built in 2006 and has 4 bedrooms and 2 full baths with 2283 sq. ft. N Fairway Drive is located in the The Trails S2 subdivision within the Perkins School District school district. Search The Trails S2 real estate on tamara.solidrockrealtors.com today.