
Tamara Gill
REALTOR®



BEDS4
BATHS2 full
SQUARE FEET1,196
MLS#2640899
STATUSActive
PROPERTY TYPEResidential -
SUBDIVISIONE F Beaulieu sub
SCHOOLSperry - Sch Dist
Property Description
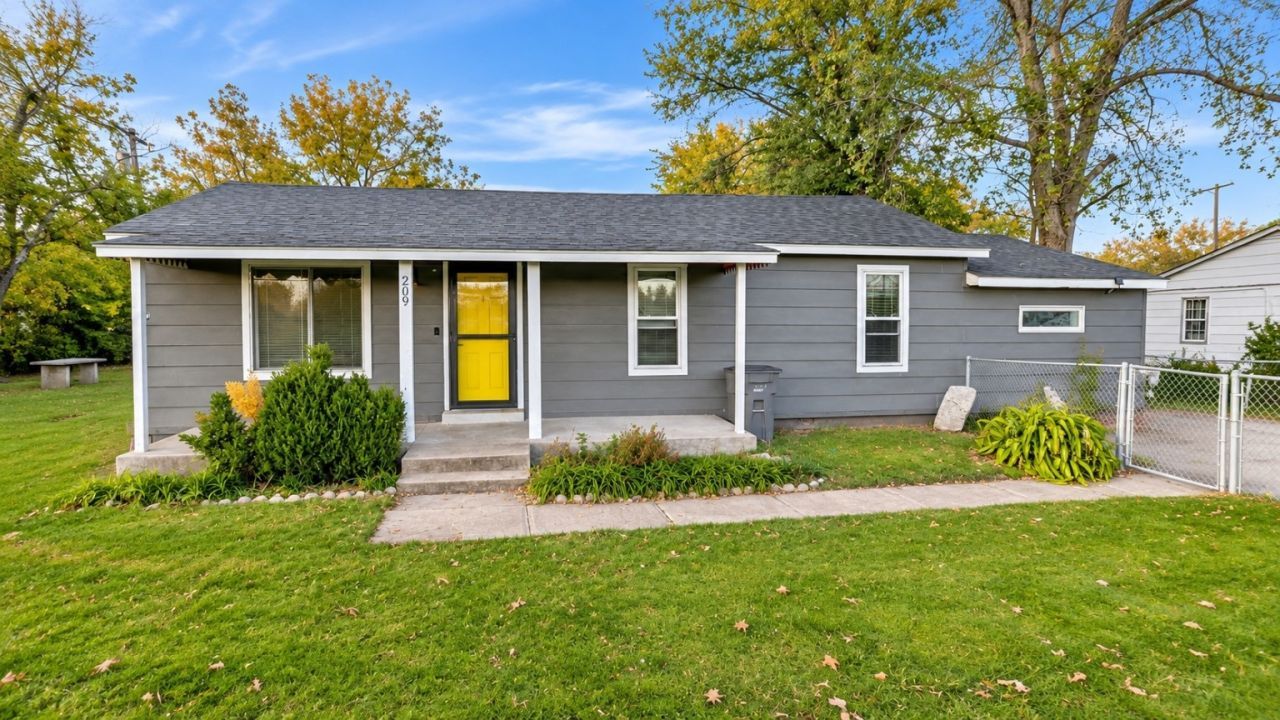
A Simple Place to Call Home in Sperry! This 4-bedroom, 2-bath home offers a practical layout with space for everyday living. Inside, you'll find a spacious living area, kitchen with white cabinetry, and a convenient laundry/mudroom. The primary bedroom features a private bathroom with a walk-in shower and walk-in closet. Outside, enjoy a covered front porch, a generously sized yard, and mature shade trees. It's a modest home with the essentials and room to add your own personal touches. With a little care and creativity, you can make the most of what this property has to offer and truly make it your own. Financing opportunity! Seller reports an existing USDA Guaranteed Loan with a 3.75% interest rate that may be assumable by a qualified buyer, subject to lender approval and verification of terms. Schedule your showing today!
Property Features
Property Type: Residential -
Basement: None, Crawl Space
Cooling: Central Air
Heating: Central, Electric
Home Style: Ranch
Lot Size: 0.24 Acres
Roof Type: Asphalt, Fiberglass
Stories: 1.0
Taxes: $317
Year Built: 1954
Amenities
Granite Counters
None
Ceiling Fan(s)
None
Feature Descriptions
Appliances: Dishwasher, Electric Water Heater
Days on Site: 1
Exterior: Block, Vinyl Siding
Fencing: Chain Link
Flooring: Wood Veneer
HOA Y/N: No
Lot: Mature Trees
Parcel#: 63600-12-14-01230
Patio/Porch: Covered, Patio
Security: Storm Shelter
Sewer: Public Sewer
Utilities: Cable Available
Water: Public
Window: Vinyl
Local Schools
High School: Sperry
Elementary School: Sperry
School District: Sperry - Sch Dist
Listed By / Shown By
Listed By
Agency Name: Odell Realty LLC
Shown By
Agent Name: Tamara Gill
Agent Phone: Cell: (918) 260-0162
Agency Title: Solid Rock Realtors

Estimate Your Payment
Estimated Payment
$ 403.75 per month $333.61 Principal & Interest $26.42 Property Tax $43.72 Homeowner's InsuranceChange Payment Information



Privacy Policy / DMCA Notice / ADA Accessibility


This site is hosted, designed and copyright
© 1994 - 2026 by
Delta Media Group, Inc. -- Patent Pending --
209 W Cherokee Street S | MLS# 2640899
This home located at 209 W Cherokee Street S, Sperry, OK 74073 is currently listed for sale with an asking price of $149,900. This property was built in 1954 and has 4 bedrooms and 2 full baths with 1196 sq. ft. W Cherokee Street S is located in the E F Beaulieu sub subdivision within the Sperry - Sch Dist school district. Search E F Beaulieu Sub real estate on tamara.solidrockrealtors.com today.