
Tamara Gill
REALTOR®



BEDS4
BATHS3 full 1 partial
SQUARE FEET2,556
MLS#2630935
STATUSActive
PROPERTY TYPEResidential - Single Family
SUBDIVISIONTeal Ridge
SCHOOLBerryhill - Sch Dist
Property Description
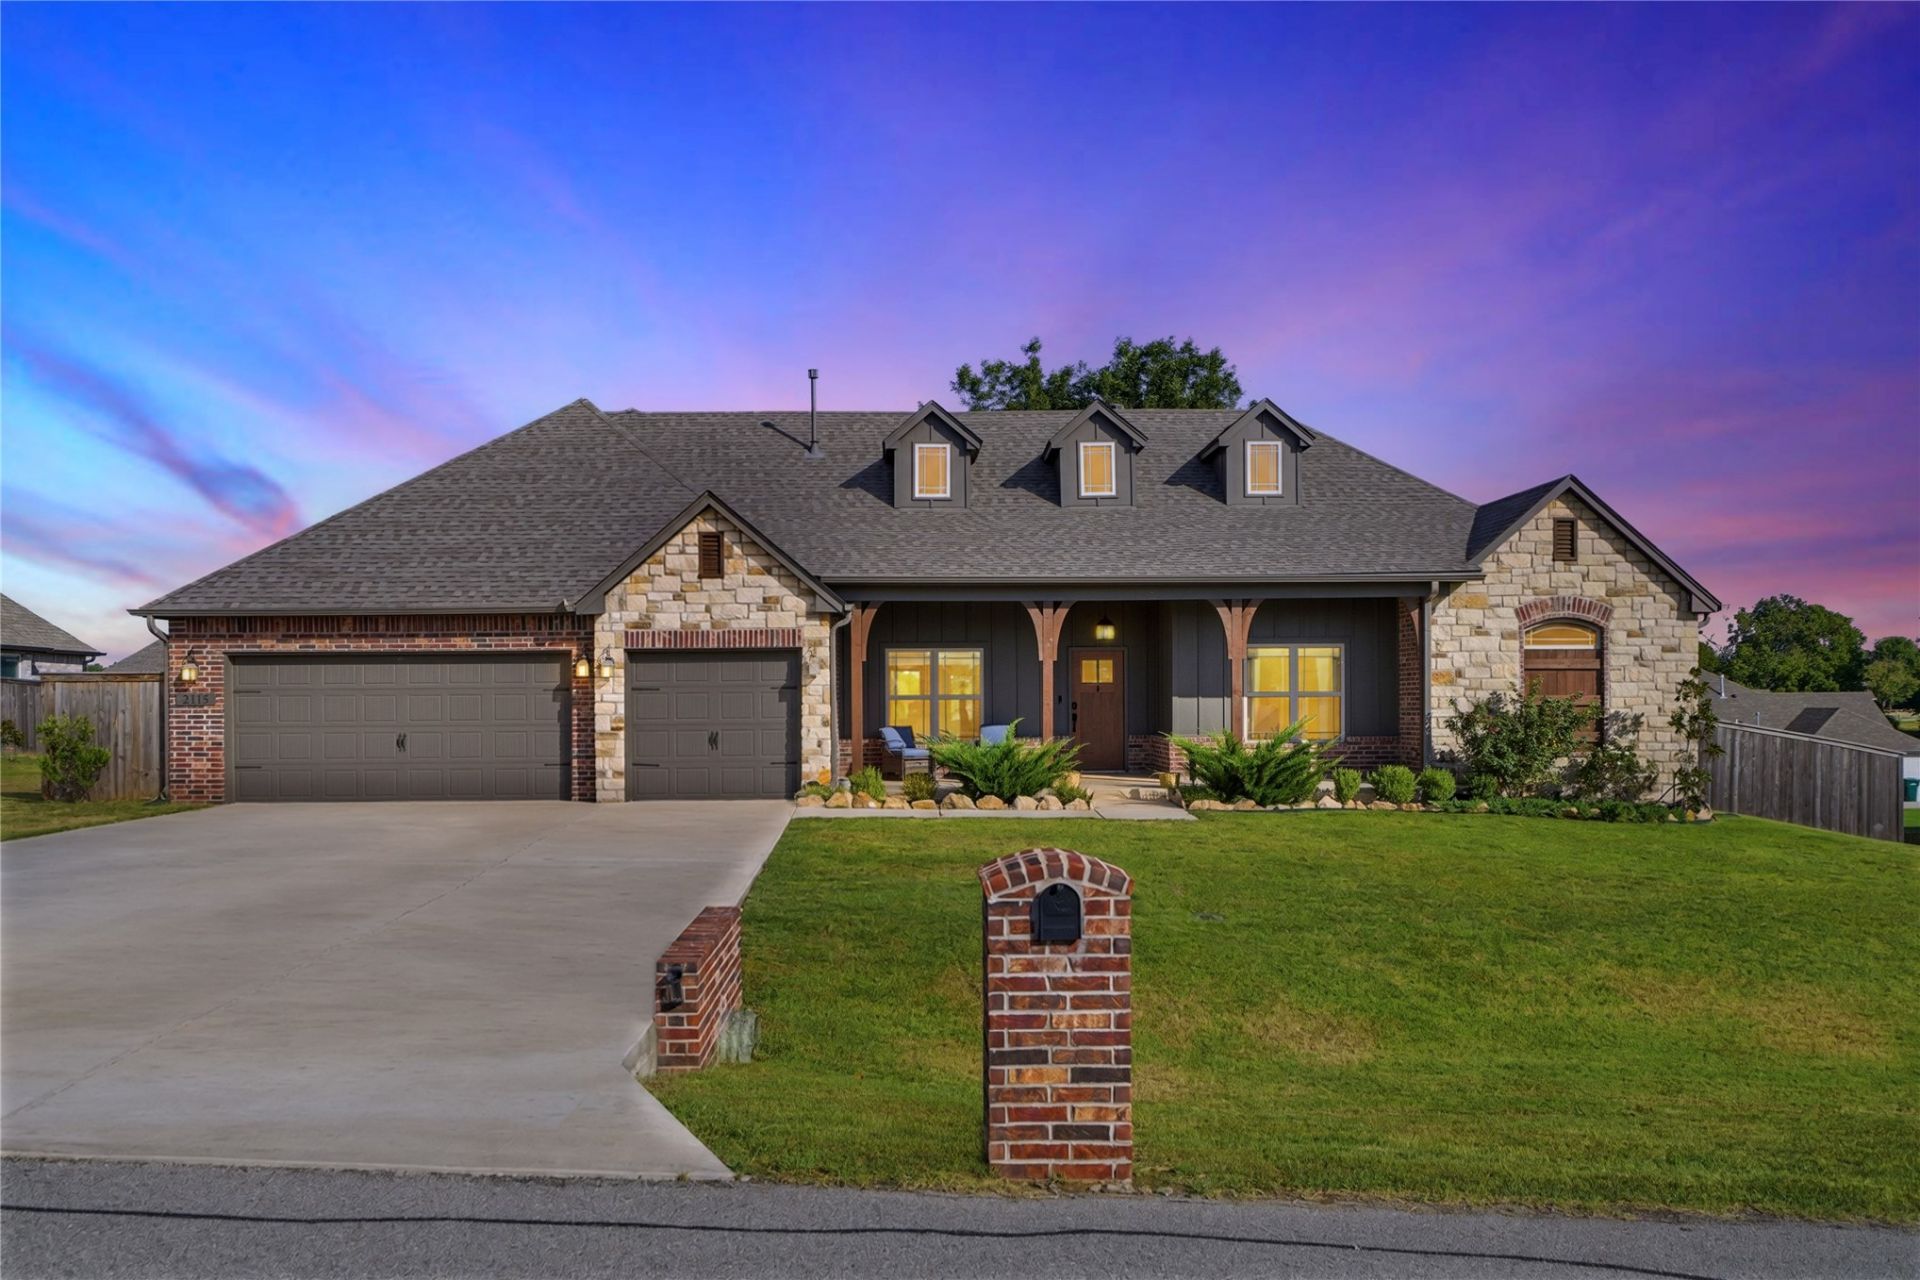
Built in 2022 and set on a spacious half-acre lot, this single-story home offers a little more room to live, both inside and out. Tall ceilings and an easy, open flow centered around a beautiful fireplace. The kitchen is designed for everyday living and entertaining, with double ovens and an impressive pantry that keeps small appliances tucked away but within easy reach. Four bedrooms and 3.5 baths provide plenty of flexibility without sacrificing the convenience of single-level living. Out back, the large covered patio extends into a backyard made for slowing down, with a gazebo for the hot tub and a separate pergola and fire pit area. It's a home that feels removed from the pace of the city without giving up the comfort of a neighborhood-a little more space, a little more fresh air, and a place that simply feels good to come home to.
Property Features
Property Type: Residential - Single Family
Cooling: Central Air
Fireplaces: 1
Garage: 3 car attached
Heating: Central, Gas
Lot Size: 0.50 Acres
Roof Type: Asphalt, Fiberglass
Stories: 1.0
Taxes: $6,682
Year Built: 2022
Amenities
Granite Counters
High Ceilings
Other
Cable TV
Ceiling Fan(s)
Electric Oven Connection
Gas Range Connection
Concrete Driveway
Lighting
Rain Gutters
Feature Descriptions
Appliances: Cooktop, Double Oven, Dishwasher, Disposal, Gas Water Heater, Oven, Range, Refrigerator
Association Amenities: Other
Community Features: Gutter(s)
Door Features: Insulated Doors
Exterior: Brick, HardiPlank Type, Wood Frame
Fencing: Privacy
Fireplace: Gas Starter, Wood Burning
Flooring: Carpet, Vinyl
HOA Fee: 350/ Annually
HOA Y/N: Yes
Laundry: Washer Hookup, Electric Dryer Hookup, Gas Dryer Hookup
Lot: None
Parcel#: 86750-91-25-36670
Parking: Attached, Garage
Parking Notes: Attached, Garage
Patio/Porch: Covered, Patio, Porch
Pets Allowed: Yes
Security: No Safety Shelter, Smoke Detector(s)
Sewer: Aerobic Septic
Spa: Hot Tub
Spa: Yes
Utilities: Cable Available, Electricity Available, Fiber Optic Available, Natural Gas Available, Water Available
Water: Public
Window: Vinyl, Insulated Windows
Local Schools
High School: Berryhill
Elementary School: Berryhill
School District: Berryhill - Sch Dist
Listed By / Shown By
Listed By
Agency Name: McGraw, REALTORS
Shown By
Agent Name: Tamara Gill
Agent Phone: Cell: (918) 260-0162
Agency Title: Solid Rock Realtors

Estimate Your Payment
Estimated Payment
$ 1,960.19 per month $1,240.75 Principal & Interest $556.83 Property Tax $162.60 Homeowner's InsuranceChange Payment Information



Privacy Policy / DMCA Notice / ADA Accessibility


This site is hosted, designed and copyright
© 1994 - 2026 by
Delta Media Group, Inc. -- Patent Pending --
2115 E 45th Circle S | MLS# 2630935
This single family home located at 2115 E 45th Circle S, Sand Springs, OK 74063 is currently listed for sale with an asking price of $557,500. This property was built in 2022 and has 4 bedrooms and 3 full and 1 partial baths with 2556 sq. ft. E 45th Circle S is located in the Teal Ridge subdivision within the Berryhill - Sch Dist school district. Search Teal Ridge real estate on tamara.solidrockrealtors.com today.