
Tamara Gill
REALTOR®


BEDS3
BATHS1 full
SQUARE FEET1,008
MLS#2630298
STATUSActive
PROPERTY TYPEResidential - Single Family
SUBDIVISIONLeslie Leigh II addn
SCHOOLTulsa - Sch Dist
Property Description
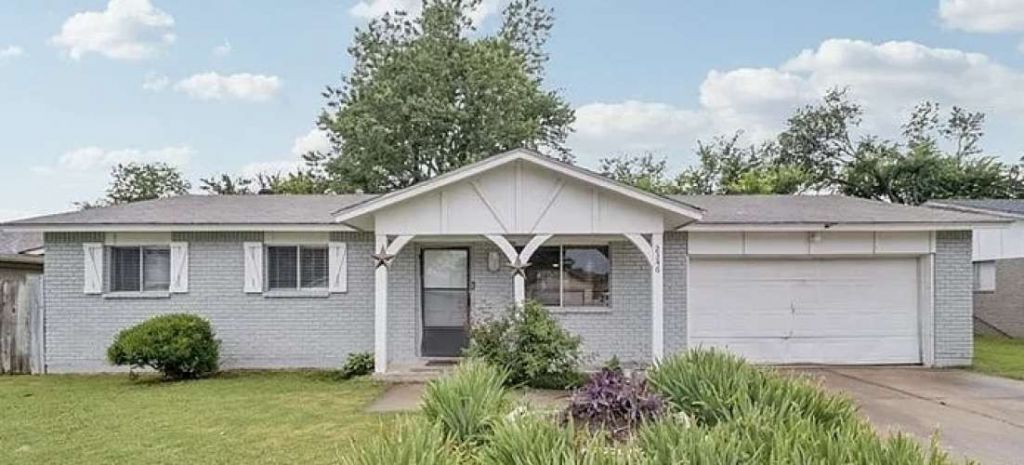
3 bedroom 1 bath one level cutie! Fenced backyard, full brick, granite countertops, fully ceramic tiled floors & closets beyond belief! Sliding barn doors in each bedroom and living room. Great area in walking distance to Disney elementary, come see for yourself book a tour today!
Property Features
Property Type: Residential - Single Family
Basement: None
Cooling: Central Air
Garage: 2 car attached
Heating: Central, Electric, Gas
Lot Size: 0.19 Acres
Roof Type: Asphalt, Fiberglass
Stories: 1.0
Taxes: $1,162
Year Built: 1968
Amenities
Granite Counters
High Ceilings
High Speed Internet
Other
Cable TV
Electric Oven Connection
Electric Range Connection
Lighting
Feature Descriptions
Appliances: Disposal, Gas Water Heater, Microwave, Oven, Range, Stove
Community Features: Sidewalks
Days on Site: 2
Exterior: Brick, Concrete
Fencing: Full
Flooring: Tile
HOA Y/N: No
Laundry: Electric Dryer Hookup
Lot: Mature Trees
Parcel#: 22775-94-17-02070
Parking: Attached, Garage
Parking Notes: Attached, Garage
Patio/Porch: Covered, Porch
Security: No Safety Shelter, Smoke Detector(s)
Sewer: Public Sewer
Utilities: Cable Available, Electricity Available, Natural Gas Available
Water: Public
Window: Aluminum Frames
Local Schools
High School: Memorial
Elementary School: Disney
School District: Tulsa - Sch Dist
Listed By / Shown By
Listed By
Agency Name: Trinity Properties
Shown By
Agent Name: Tamara Gill
Agent Phone: Cell: (918) 260-0162
Agency Title: Solid Rock Realtors

Estimate Your Payment
Estimated Payment
$ 575.11 per month $422.86 Principal & Interest $96.83 Property Tax $55.42 Homeowner's InsuranceChange Payment Information



Privacy Policy / DMCA Notice / ADA Accessibility


This site is hosted, designed and copyright
© 1994 - 2026 by
Delta Media Group, Inc. -- Patent Pending --
2346 S 118th East Avenue | MLS# 2630298
This single family home located at 2346 S 118th East Avenue, Tulsa, OK 74129 is currently listed for sale with an asking price of $189,999. This property was built in 1968 and has 3 bedrooms and 1 full baths with 1008 sq. ft. S 118th East Avenue is located in the Leslie Leigh II addn subdivision within the Tulsa - Sch Dist school district. Search Leslie Leigh II Addn real estate on tamara.solidrockrealtors.com today.