
Tamara Gill
REALTOR®



BEDS2
BATHS2 full
SQUARE FEET1,561
MLS#2629568
STATUSActive
PROPERTY TYPEResidential - Single Family
SUBDIVISIONMuskogee Co Unplatted
SCHOOLMuskogee - Sch Dist
Property Description
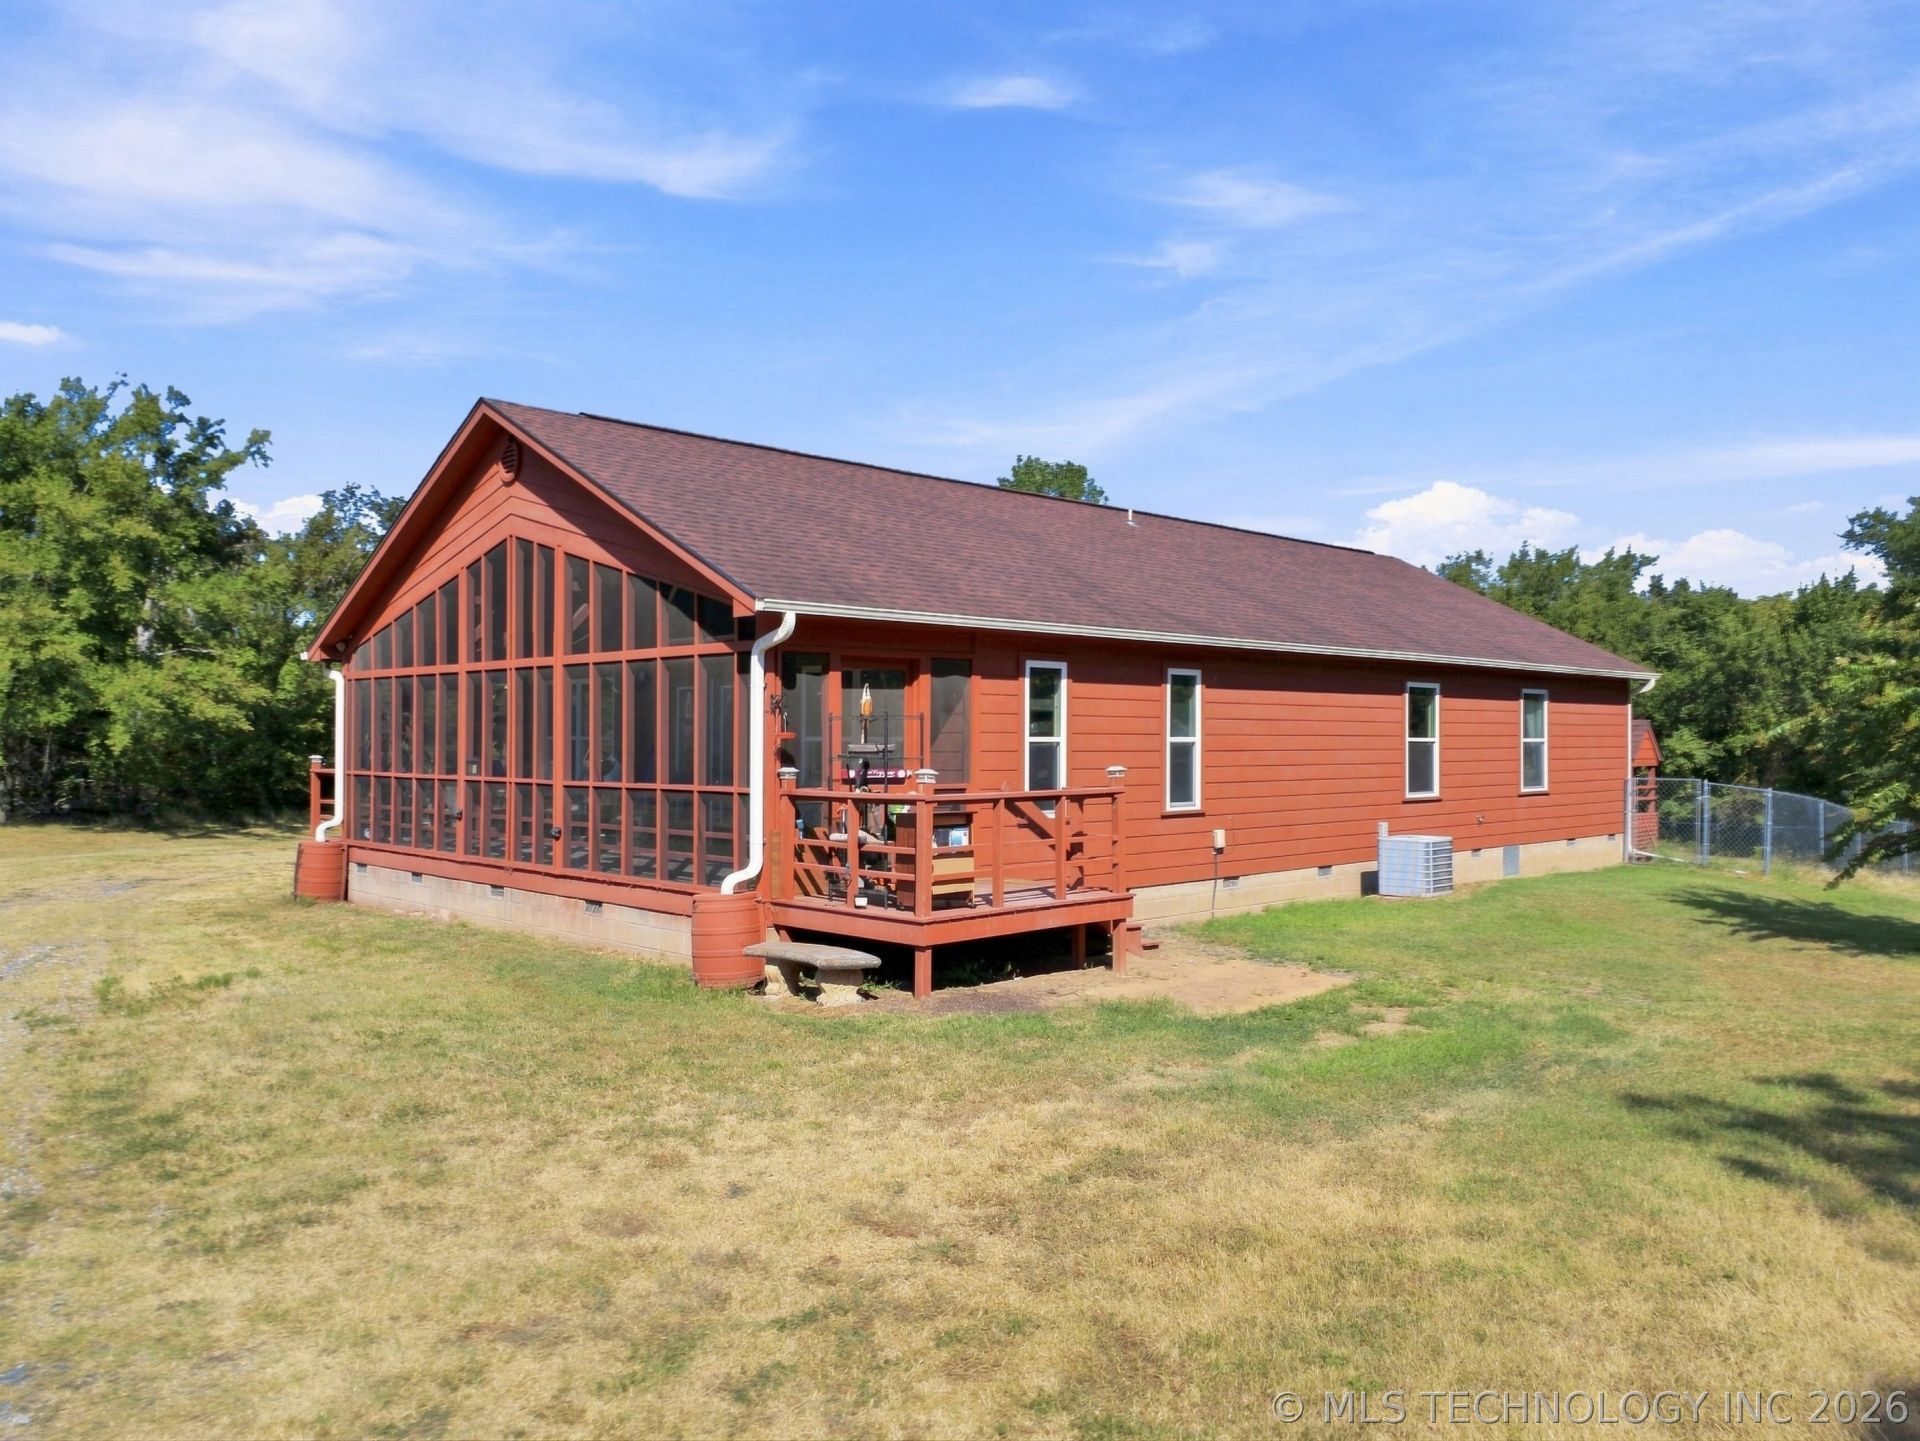
Welcome to your own tranquil 10-acre retreat where country living and modern amenities meet! Built in 2012, this home is situated away from the road and offers a spacious open floor plan, two bedrooms, two full baths, a vaulted kitchen/living combo, and a large screened porch that is perfect for morning coffee and cool evenings. The kitchen features a large teak island with seating and prep sink, double ovens, breakfast nook, and tons of storage and counter space. Also open to the living area is a formal dining space that could easily be converted to a third bedroom if desired. The large primary suite overlooks a private deck and includes a private bath with a walk-in shower. The property includes a creek, a fenced backyard, plenty of trees, a shop/detached garage with power, and a greenhouse.
Property Features
Property Type: Residential - Single Family
Basement: None, Crawl Space
Cooling: Central Air
Garage: 2
Heating: Central, Electric
Home Style: Bungalow
Lot Size: 10.00 Acres
Roof Type: Asphalt, Fiberglass
Stories: 1.0
Taxes: $1,527
Year Built: 2012
Amenities
High Speed Internet
Laminate Counters
Other
Vaulted Ceiling(s)
Wired for Data
Ceiling Fan(s)
Electric Oven Connection
Electric Range Connection
Programmable Thermostat
Gravel Driveway
Lighting
Rain Gutters
Feature Descriptions
Accessibility: Accessible Doors
Appliances: Cooktop, Double Oven, Dryer, Dishwasher, Electric Water Heater, Disposal, Microwave, Oven, Range, Refrigerator, Washer
Building Features: Handicap Access
Community Features: Gutter(s)
Exterior: HardiPlank Type, Wood Frame
Fencing: Chain Link
Flooring: Other, Tile, Vinyl
HOA Y/N: No
Horse Amenities: Horses Allowed
Laundry: Washer Hookup, Electric Dryer Hookup
Lot: Mature Trees, Stream/Creek, Spring
Parcel#: 510048831
Parking: Carport
Parking Notes: Carport
Patio/Porch: Deck, Enclosed, Porch
Security: No Safety Shelter, Smoke Detector(s)
Sewer: Septic Tank
Utilities: Electricity Available, Fiber Optic Available, Water Available
Water: Rural
Window: Vinyl
Local Schools
High School: Muskogee
Elementary School: Cherokee
School District: Muskogee - Sch Dist
Listed By / Shown By
Listed By
Agency Name: Keller Williams Advantage
Shown By
Agent Name: Tamara Gill
Agent Phone: Cell: (918) 260-0162
Agency Title: Solid Rock Realtors

Estimate Your Payment
Estimated Payment
$ 863.54 per month $650.98 Principal & Interest $127.25 Property Tax $85.31 Homeowner's InsuranceChange Payment Information



Privacy Policy / DMCA Notice / ADA Accessibility


This site is hosted, designed and copyright
© 1994 - 2026 by
Delta Media Group, Inc. -- Patent Pending --
3901 S 74th Street W | MLS# 2629568
This single family home located at 3901 S 74th Street W, Muskogee, OK 74401 is currently listed for sale with an asking price of $292,500. This property was built in 2012 and has 2 bedrooms and 2 full baths with 1561 sq. ft. S 74th Street W is located in the Muskogee Co Unplatted subdivision within the Muskogee - Sch Dist school district. Search Muskogee Co Unplatted real estate on tamara.solidrockrealtors.com today.