
Tamara Gill
REALTOR®



BEDS3
BATHS2 full
SQUARE FEET2,305
MLS#134976
STATUSActive
PROPERTY TYPEResidential - Single Family
SUBDIVISIONThe Canyons
SCHOOLRichmond Elementary
Property Description
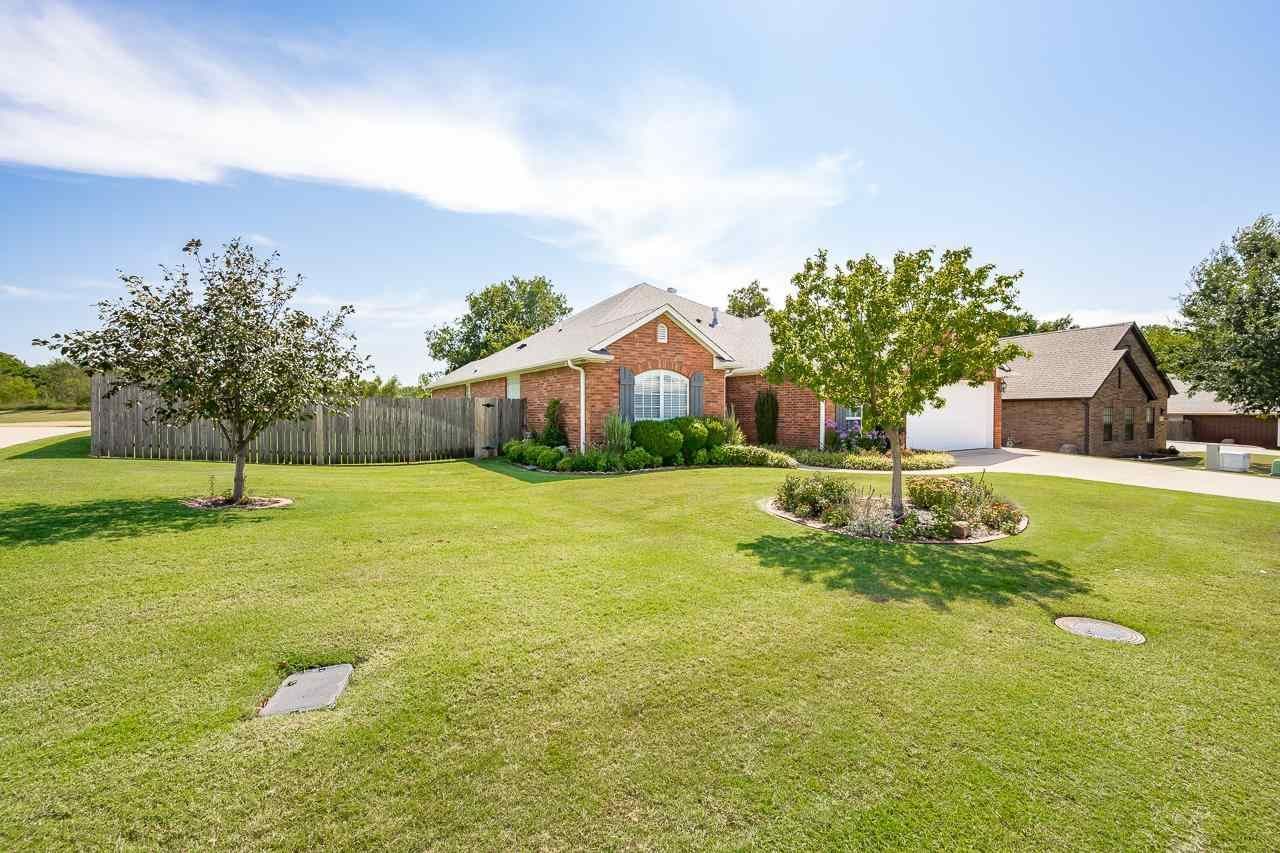
Welcome to 421 Amethyst, a beautifully cared-for custom home built by renowned builder Rusty Kraybill in 2006. Offering 2,326 square feet of thoughtfully designed living space, this home is situated on a generous .38-acre corner lot at the end of a quiet cul-de-sac in the desirable Canyons community. Enjoy the peaceful, country-like setting and added privacy while still having the convenience of living within city limits. The inviting entry opens to a well-planned split-bedroom layout featuring three spacious bedrooms and two full bathrooms, along with a flexible bonus room that can easily serve as a home office, second living area, hobby room, or whatever best fits your needs. The open kitchen is equipped with quality GE Profile appliances and undercabinet lighting and flows into an oversized dining area with plenty of room for everyday meals, holiday gatherings, and entertaining. Thoughtful custom features and abundant storage can be found throughout the home. Wide 3-foot doorways enhance accessibility, while custom wall texturing and faux wood blinds add character. Surround sound in both the living room and flex room is ready for movie nights and entertaining, and fiber-optic high-speed internet provides the connectivity todays household needs. The spacious utility room includes its own sink for added convenience. The oversized insulated garage is another standout feature. Deeper than a typical two-car garage and approximately 2.5 spaces wide, it offers built-in cabinetry, a workbench, utility sink, and convenient attic storage?providing plenty of room for vehicles, projects, tools, and additional storage. Outdoor living is just as inviting. A large covered back patio with ceiling fans and electrical outlets creates a comfortable place to relax while overlooking the wooded greenbelt. The backyard also features an in-ground storm shelter for added peace of mind, a sprinkler system, attractive landscaping with garden beds and a wood pergola, and under-eave electrical outlets that make seasonal lighting easy. Living in The Canyons offers more than just a beautiful home. The community provides walking trails, scenic greenbelts, two stocked ponds, a playground, and wide-open spaces maintained by the HOA. With private wooded green space behind the property, you can enjoy a peaceful natural setting while remaining just minutes from shopping, dining, and convenient Turnpike access. With its custom construction, versatile floor plan, exceptional garage and storage space, beautiful outdoor setting, and sought-after neighborhood amenities, 421 Amethyst offers a wonderful combination of comfort, function, and location.
Property Features
Property Type: Residential - Single Family
Cooling: Central
Fuel Type: Natural Gas
Garage: 2 car attached
Heating: Forced Air
Lot Size: Beautiful Corner Lot
Roof Type: Composition
Stories: 1.0
Taxes: $4,582
Year Built: 2006
Feature Descriptions
Appliances: Microwave, Range, Hood, Dishwasher, Garbage Disposal
City Flood Area: No
Electric: City
Exterior: Brick Veneer
Fencing: Back
Flood Insurance: No
Gas: Natural
Hoa Fee: $360/yr
HOA Y/N: Yes
Homestead: Yes
Interior/Exterior: Garage Door Opener, Security System, Patio, Lawn Sprinkler System, Storm Shelter, Slab
Lot: Backs to greenbelt
Lot Dimensions: Beautiful Corner Lot
Road Surface: Paved
Security: yes
Sewer: City
Water: City
Windows: Partial
Zoning: Small Lot Single Family Stw
Local Schools
School District: Richmond Elementary
Listed By / Shown By
Listed By
Agency Name: RE/MAX Signature
Agency Phone: 405-533-3000
Shown By
Agent Name: Tamara Gill
Agent Phone: Cell: (918) 260-0162
Agency Title: Solid Rock Realtors

Estimate Your Payment
Estimated Payment
$ 1,388.22 per month $889.78 Principal & Interest $381.83 Property Tax $116.61 Homeowner's InsuranceChange Payment Information



Privacy Policy / DMCA Notice / ADA Accessibility


This site is hosted, designed and copyright
© 1994 - 2026 by
Delta Media Group, Inc. -- Patent Pending --
421 E Amethyst Avenue | MLS# 134976
This single family home located at 421 E Amethyst Avenue, Stillwater, OK 74075 is currently listed for sale with an asking price of $399,800. This property was built in 2006 and has 3 bedrooms and 2 full baths with 2305 sq. ft. E Amethyst Avenue is located in the The Canyons subdivision within the Richmond Elementary school district. Search The Canyons real estate on tamara.solidrockrealtors.com today.