
Tamara Gill
REALTOR®



BEDS3
BATHS2 full 1 partial
MLS#26-1809
STATUSActive
PROPERTY TYPEResidential - Single Family
SUBDIVISIONRural
Property Description
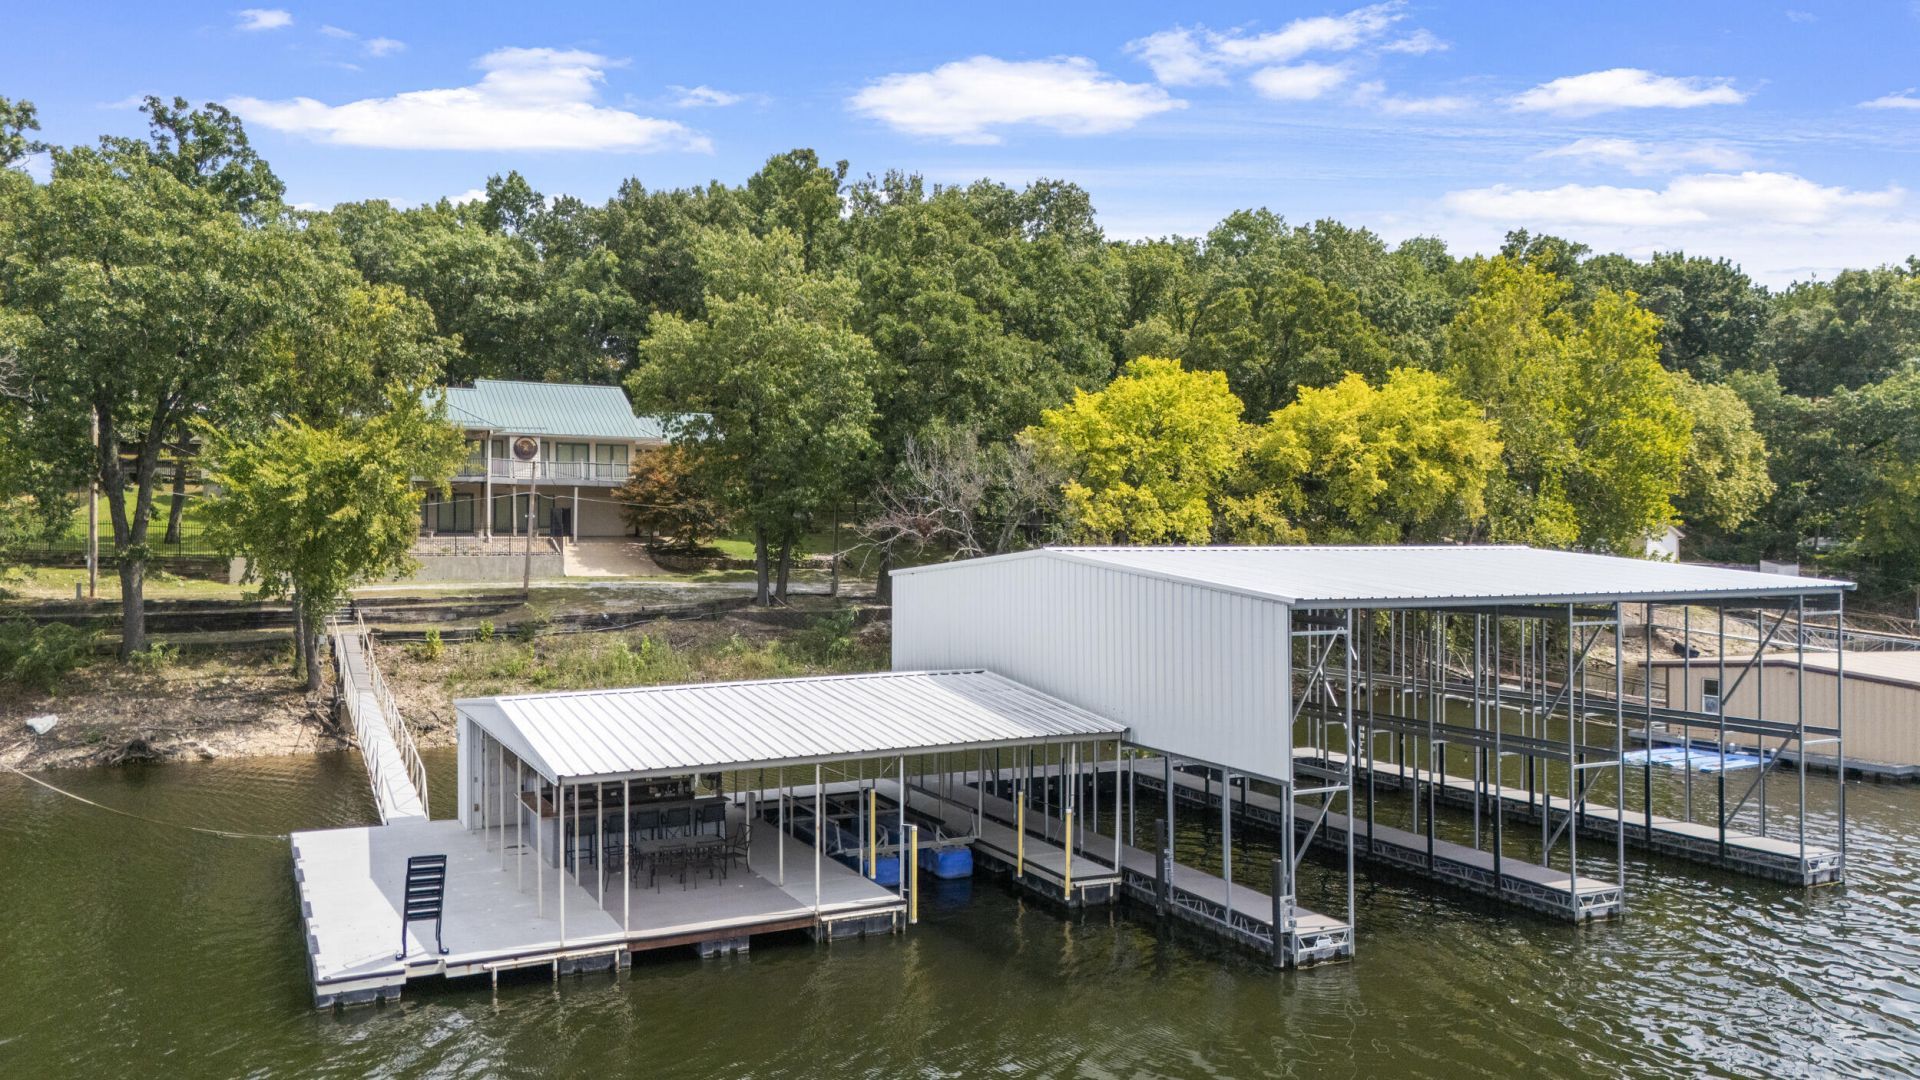
This move-in-ready, waterfront home offers deep water, a three-slip boat dock, a fenced yard and a central location on the lake. The spacious floor plan features 3 to 4 bedrooms, three bathrooms and an open kitchen and living area designed for entertaining. The main-level primary suite opens directly to the covered lakeside deck, while the well-equipped kitchen includes a Viking gas range, double ovens, an ice maker and granite countertops. The insulated, climate-controlled, converted garage provides a generous fourth bedroom or rec room and can easily be returned to a two-car garage. Downstairs, you'll find two guest bedrooms, a full bathroom and a large storage area with an overhead door perfect for lake toys and lawn equipment. The impressive dock features two 50-foot slips, a 30-foot slip with a lift, a shaded tiki bar and an expansive swim platform. Additional highlights include updated HVAC and water heater, Pella windows and doors, included furnishings, no HOA means short-term-rental potential! Seller has drawings and renderings for a complete remodel!
Property Features
Property Type: Residential - Single Family
Basement: Finished
Cooling: Central Air
Heating: Central Furnace, Gas
Lot Size: 0.37 Acres
Stories: 2.0
Taxes: $6,263
Year Built: 2006
Amenities
Dock
Irrigation System
Feature Descriptions
Appliances: Dishwasher, Oven, Microwave, Disposal
Days on Site: 7
Exterior: Frame
Lot: Lake Access
Lot Dimensions: 16117
Parcel#: 210034614
Patio/Porch: Patio, Deck
Sewer: Septic Tank
Water: Public
Local Schools
High School: Ketchum
Listed By / Shown By
Listed By
Agency Name: Keller Williams Realty Partners
Agency Phone: 918-766-00
Shown By
Agent Name: Tamara Gill
Agent Phone: Cell: (918) 260-0162
Agency Title: Solid Rock Realtors

Estimate Your Payment
Estimated Payment
$ 3,038.90 per month $2,225.34 Principal & Interest $521.92 Property Tax $291.64 Homeowner's InsuranceChange Payment Information



Privacy Policy / DMCA Notice / ADA Accessibility


This site is hosted, designed and copyright
© 1994 - 2026 by
Delta Media Group, Inc. -- Patent Pending --
449710 E 355 Road | MLS# 26-1809
This single family home located at 449710 E 355 Road, Afton, OK 74331 is currently listed for sale with an asking price of $999,900. This property was built in 2006 and has 3 bedrooms and 2 full and 1 partial baths. E 355 Road is located in the Rural subdivision. Search Rural real estate on tamara.solidrockrealtors.com today.