
Tamara Gill
REALTOR®



BEDS4
BATHS2 full
SQUARE FEET2,061
MLS#2629514
STATUSActive
PROPERTY TYPEResidential - Single Family
SUBDIVISIONHickory Ridge
SCHOOLCollinsville - Sch Dist
Property Description
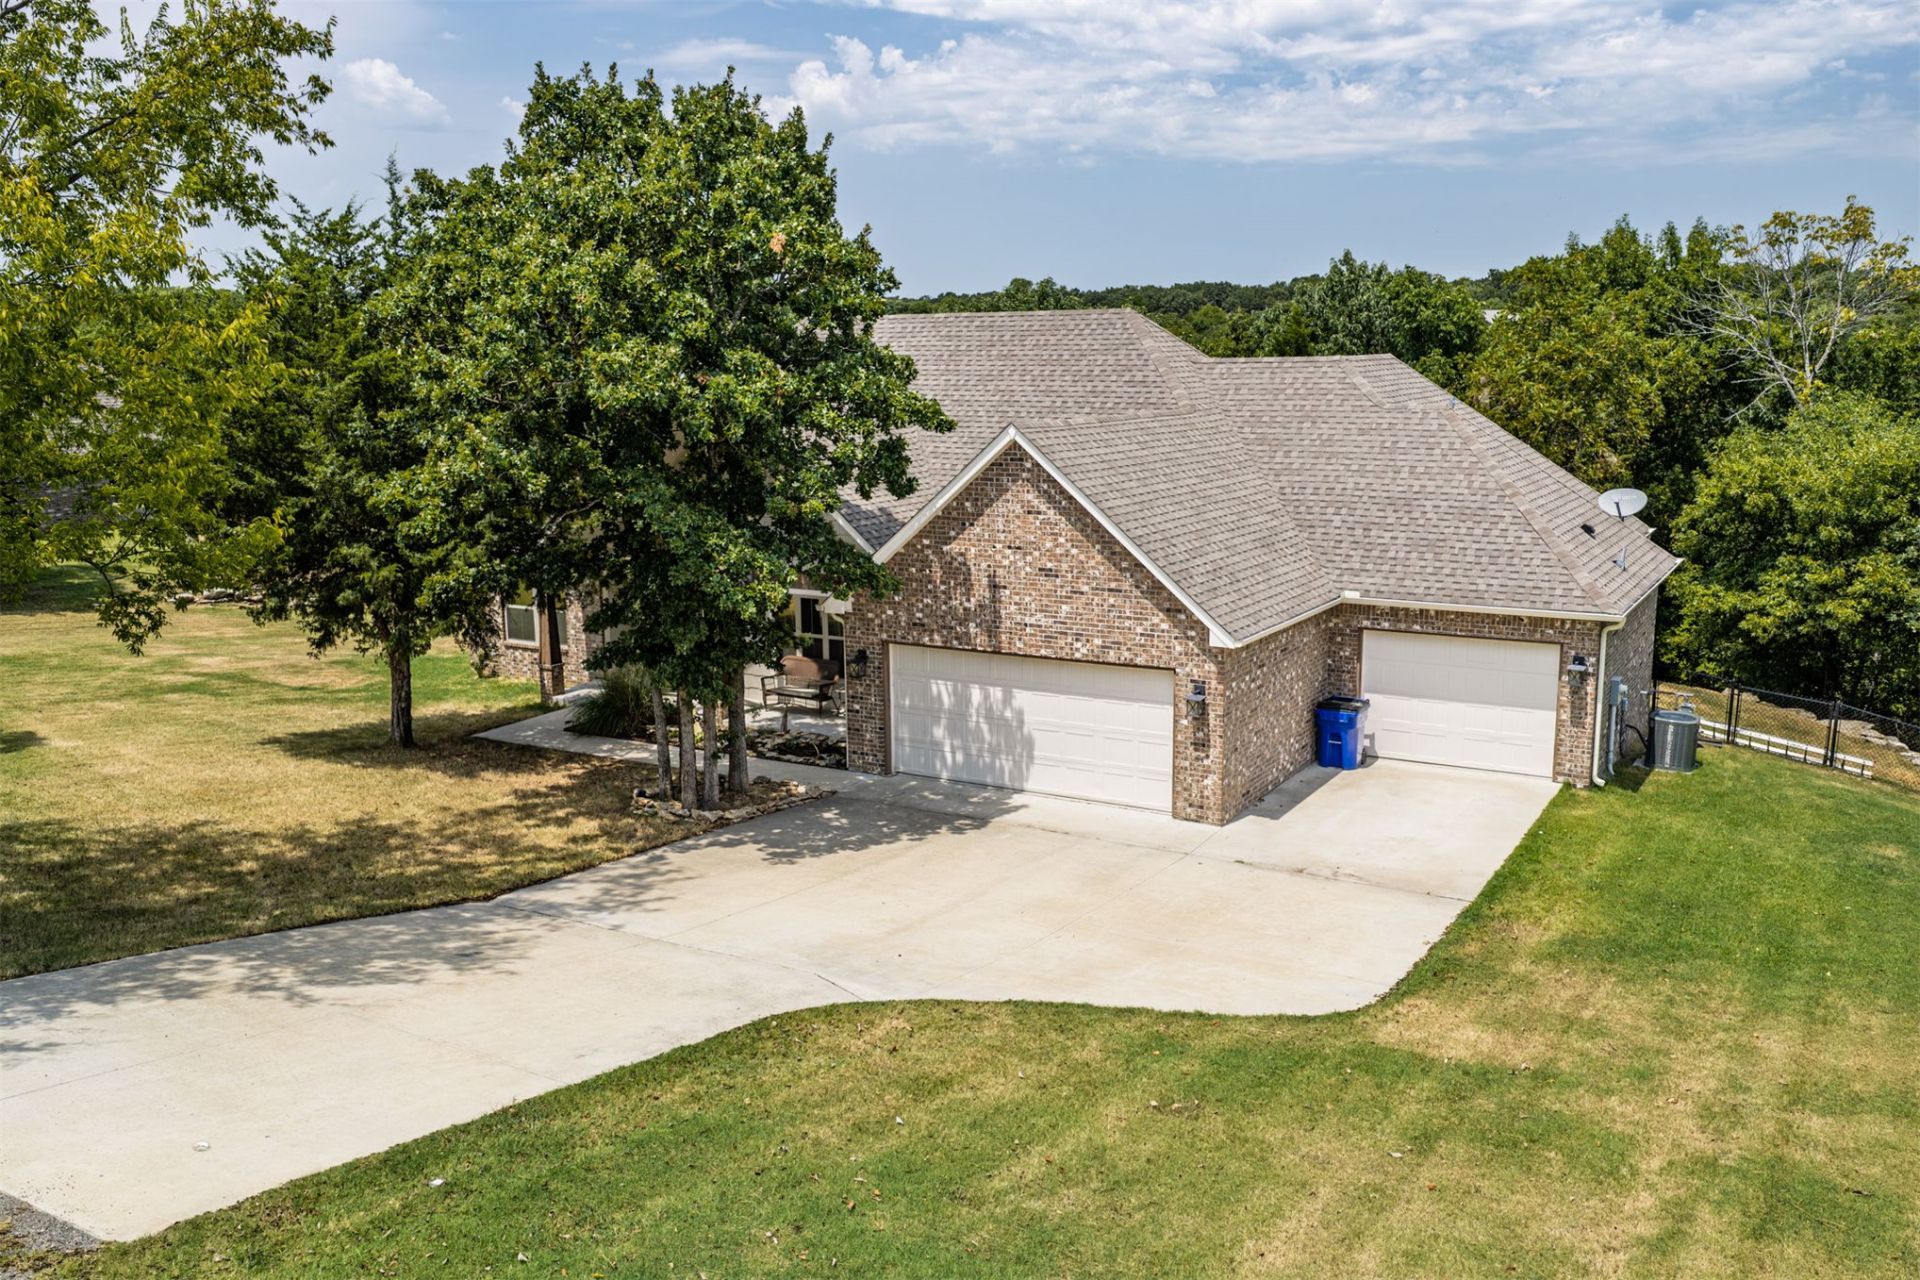
Peaceful country living with modern convenience! Built in 2021 and located in the Collinsville School District, this beautiful home offers a Claremore address just minutes from Owasso and Hwy 169. Nestled on a unique bluff-top cul-de-sac lot, enjoy breathtaking views, abundant wildlife, and incredible hiking right outside your door. The open floor plan features a vaulted living room with a stunning fireplace, a huge island kitchen with custom cabinetry, formal dining, and 4 bedrooms (or use the 4th as an office or second living area). Relax on the covered front porch or unwind on the spacious covered back deck overlooking the peaceful scenery. Additional features include a fenced backyard, fire ring, high-speed internet, rural water, and ONG natural gas.
Property Features
Property Type: Residential - Single Family
Cooling: Central Air
Fireplaces: 1
Garage: 3 car attached
Heating: Central, Gas
Lot Size: 2.50 Acres
Roof Type: Asphalt, Fiberglass
Stories: 1.0
Taxes: $4,584
Year Built: 2021
Amenities
Granite Counters
High Ceilings
Ceiling Fan(s)
Programmable Thermostat
Dog Run
Landscaping
Rain Gutters
Feature Descriptions
Appliances: Dishwasher, Disposal, Gas Water Heater, Microwave, Other, Oven, Range
Community Features: Gutter(s)
Days on Site: 8
Door Features: Insulated Doors
Exterior: Other, Wood Frame
Fencing: Partial
Fireplace: Gas Starter
Flooring: Concrete
HOA Y/N: No
Lot: Cul-De-Sac, Greenbelt, Mature Trees, Stream/Creek, Sloped, Spring
Parking: Attached, Garage, Storage, Workshop in Garage
Parking Notes: Attached, Garage, Storage, Workshop in Garage
Patio/Porch: Deck
Security: No Safety Shelter
Sewer: Aerobic Septic
Special View Info: Mountain(s)
Topography: Sloping
Utilities: Other
Water: Rural
Window: Vinyl, Insulated Windows
Local Schools
High School: Collinsville
Elementary School: Collinsville
School District: Collinsville - Sch Dist
Listed By / Shown By
Listed By
Agency Name: Keller Williams Premier
Shown By
Agent Name: Tamara Gill
Agent Phone: Cell: (918) 260-0162
Agency Title: Solid Rock Realtors

Estimate Your Payment
Estimated Payment
$ 1,602.86 per month $1,079.40 Principal & Interest $382.00 Property Tax $141.46 Homeowner's InsuranceChange Payment Information



Privacy Policy / DMCA Notice / ADA Accessibility


This site is hosted, designed and copyright
© 1994 - 2026 by
Delta Media Group, Inc. -- Patent Pending --
5095 E Chestnut Drive | MLS# 2629514
This single family home located at 5095 E Chestnut Drive , Claremore, OK 74019 is currently listed for sale with an asking price of $485,000. This property was built in 2021 and has 4 bedrooms and 2 full baths with 2061 sq. ft. E Chestnut Drive is located in the Hickory Ridge subdivision within the Collinsville - Sch Dist school district. Search Hickory Ridge real estate on tamara.solidrockrealtors.com today.