
Tamara Gill
REALTOR®



BEDS5
BATHS3 full
SQUARE FEET2,657
MLS#2623436
STATUSActive
PROPERTY TYPEResidential -
SUBDIVISIONWoodland View VI
SCHOOLTulsa - Sch Dist
Property Description
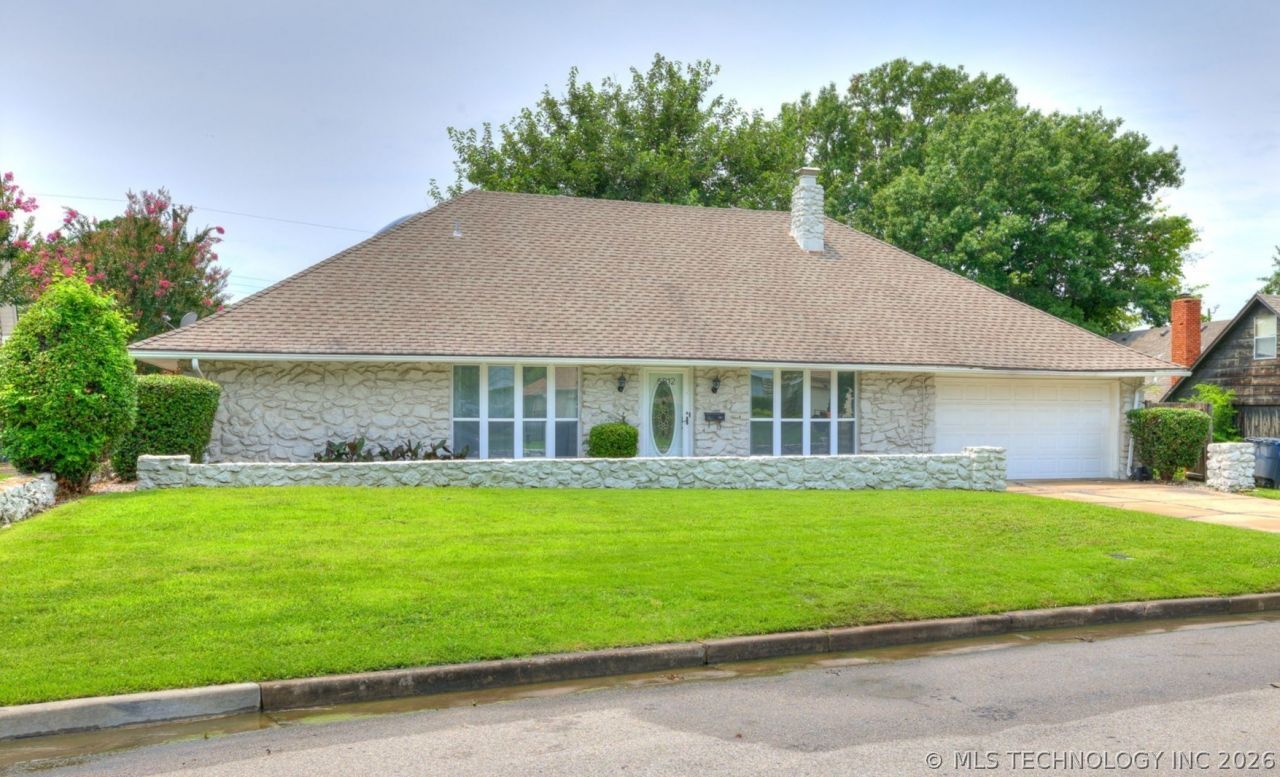
Five bedrooms, three full baths, and a floorplan that bends to fit your life - including two primary bedrooms with a private bath and walk-in closet, one upstairs and one down, so the primary suite goes wherever you want it. The open-concept kitchen anchors the main level, with quartz countertops, stainless appliances, newer cabinetry, and a wine refrigerator. Upstairs, the flex space is ready to be a game room with a wet bar, a private office, or a second living area. Vaulted ceilings and a gas-starter fireplace give the main living areas a warm, open feel. Outside, the backyard is built for summer: an inground gunite pool with a huge deck, plus a patio, porch, and privacy fencing on a quiet cul-de-sac lot shaded by mature trees. An attached two-car garage, central heat and air, and no HOA round it out. Salk Elementary is about a block away, Memorial Middle just beyond it, and Woodland Hills dining and shopping minutes from the door. Schedule that showing today!
Property Features
Property Type: Residential -
Cooling: Central Air
Fireplaces: 1
Garage: 2 car attached
Heating: Central, Gas
Lot Size: 0.21 Acres
Roof Type: Asphalt, Fiberglass
Taxes: $3,991
Year Built: 1966
Amenities
Attic
Wet Bar
High Ceilings
Quartz Counters
Stone Counters
Cable TV
Vaulted Ceiling(s)
Ceiling Fan(s)
Electric Oven Connection
Electric Range Connection
Rain Gutters
Feature Descriptions
Appliances: Dishwasher, Gas Water Heater, Oven, Range, Wine Refrigerator
Community Features: Gutter(s), Sidewalks
Days on Site: 145
Exterior: Stone, Wood Frame
Fencing: Privacy
Fireplace: Gas Starter
Flooring: Carpet, Hardwood, Vinyl
HOA Y/N: No
Laundry: Electric Dryer Hookup, Gas Dryer Hookup
Lot: Cul-De-Sac, Mature Trees
Parcel#: 49100-93-35-14840
Parking: Attached, Garage
Parking Notes: Attached, Garage
Patio/Porch: Deck, Patio, Porch
Pool: Gunite, In Ground
Security: No Safety Shelter, Smoke Detector(s)
Sewer: Public Sewer
Swimming Pool: Yes
Utilities: Cable Available, Electricity Available, Natural Gas Available, Water Available
Water: Public
Window: Aluminum Frames
Local Schools
High School: Memorial
Middle School: Memorial
Elementary School: Salk
School District: Tulsa - Sch Dist
Listed By / Shown By
Listed By
Agency Name: RE/MAX Results
Shown By
Agent Name: Tamara Gill
Agent Phone: Cell: (918) 260-0162
Agency Title: Solid Rock Realtors

Estimate Your Payment
Estimated Payment
$ 1,163.27 per month $734.44 Principal & Interest $332.58 Property Tax $96.25 Homeowner's InsuranceChange Payment Information



Privacy Policy / DMCA Notice / ADA Accessibility


This site is hosted, designed and copyright
© 1994 - 2026 by
Delta Media Group, Inc. -- Patent Pending --
5812 S 77th East Avenue | MLS# 2623436
This home located at 5812 S 77th East Avenue, Tulsa, OK 74145 is currently listed for sale with an asking price of $330,000. This property was built in 1966 and has 5 bedrooms and 3 full baths with 2657 sq. ft. S 77th East Avenue is located in the Woodland View VI subdivision within the Tulsa - Sch Dist school district. Search Woodland View VI real estate on tamara.solidrockrealtors.com today.