
Tamara Gill
REALTOR®



BEDS3
BATHS2 full
SQUARE FEET1,940
MLS#2630090
STATUSActive
PROPERTY TYPEResidential - Single Family
SUBDIVISIONMclish Place
SCHOOLArdmore - Sch Dist
Property Description
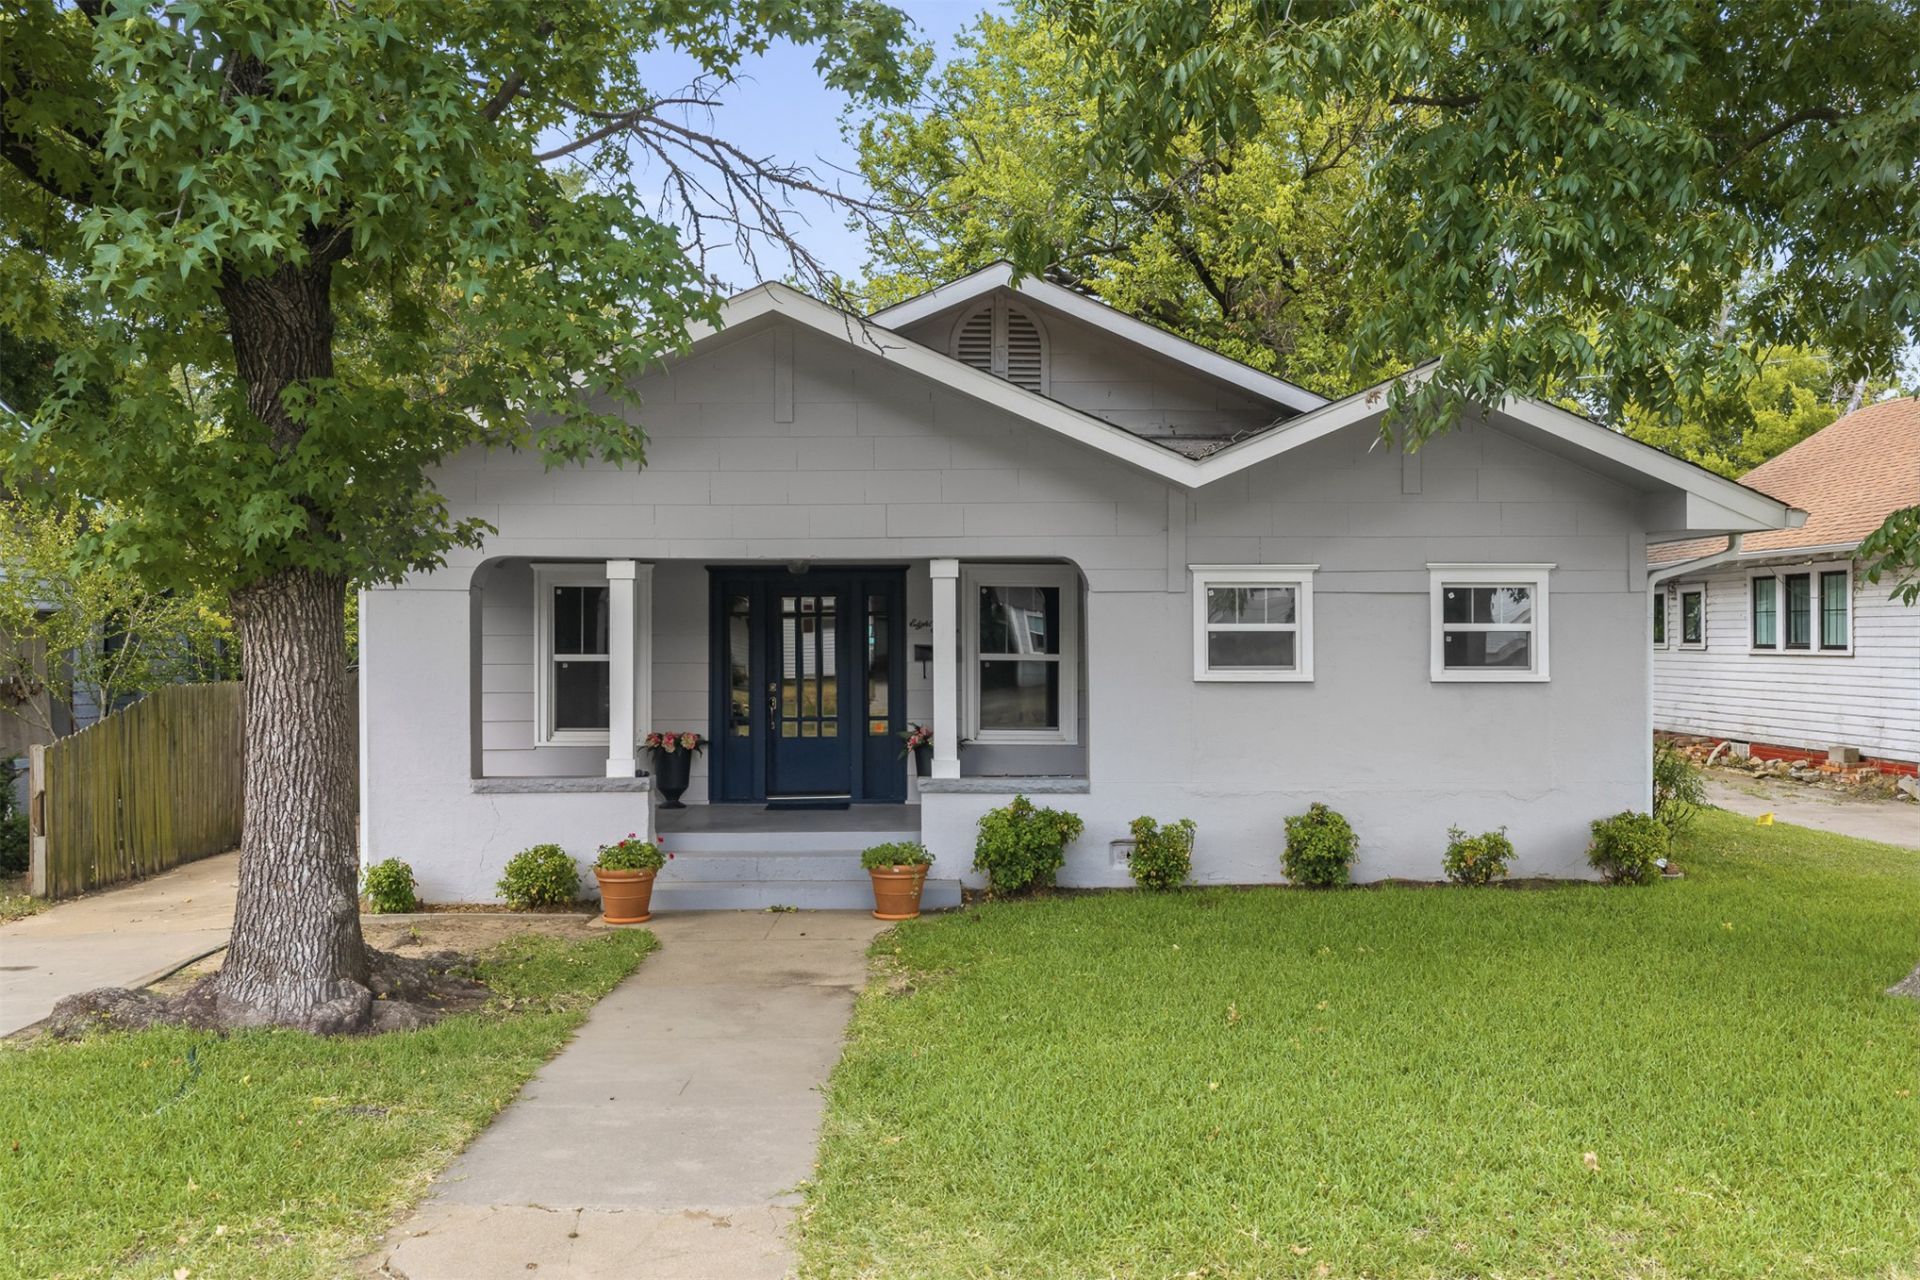
Beautifully restored 3-bedroom, 2-bath home filled with timeless character and thoughtful updates. Original hardwood floors, abundant natural light, charming architectural details, and a cozy fireplace create a warm and inviting interior. The updated kitchen features white cabinetry, stainless steel appliances, generous counter space, and classic finishes. Both bathrooms have been beautifully renovated with stylish tilework and modern fixtures. Spacious bedrooms, multiple living and dining areas, and a welcoming covered front porch complete this one-of-a-kind home. Enjoy the charm of an older home with the comfort and convenience of today's updates!
Property Features
Property Type: Residential - Single Family
Basement: Crawl Space
Cooling: Central Air
Fireplaces: 1
Garage: 1
Heating: Central, Electric
Lot Size: 0.16 Acres
Roof Type: Asphalt, Fiberglass
Stories: 1.0
Taxes: $1,358
Year Built: 1935
Amenities
High Ceilings
Laminate Counters
Ceiling Fan(s)
Feature Descriptions
Appliances: Dishwasher, Electric Water Heater, Oven, Range, Stove
Community Features: Sidewalks
Days on Site: 2
Exterior: Stucco, Wood Frame
Fencing: Partial, Privacy
Fireplace: Gas Starter
Flooring: Hardwood, Tile
HOA Y/N: No
Lot: Mature Trees
Parcel#: 0795-00-009-005-0-001-00
Parking: Detached, Garage
Parking Notes: Detached, Garage
Patio/Porch: None
Security: No Safety Shelter
Sewer: Public Sewer
Utilities: Electricity Available, Natural Gas Available
Water: Public
Window: Vinyl
Local Schools
High School: Ardmore
Elementary School: Lincoln
School District: Ardmore - Sch Dist
Listed By / Shown By
Listed By
Agency Name: Oklahoma Land & Realty, LLC
Shown By
Agent Name: Tamara Gill
Agent Phone: Cell: (918) 260-0162
Agency Title: Solid Rock Realtors

Estimate Your Payment
Estimated Payment
$ 717.05 per month $533.91 Principal & Interest $113.17 Property Tax $69.97 Homeowner's InsuranceChange Payment Information



Privacy Policy / DMCA Notice / ADA Accessibility


This site is hosted, designed and copyright
© 1994 - 2026 by
Delta Media Group, Inc. -- Patent Pending --
811 3rd Sw | MLS# 2630090
This single family home located at 811 3rd Sw, Ardmore, OK 73401 is currently listed for sale with an asking price of $239,900. This property was built in 1935 and has 3 bedrooms and 2 full baths with 1940 sq. ft. 3rd Sw is located in the Mclish Place subdivision within the Ardmore - Sch Dist school district. Search Mclish Place real estate on tamara.solidrockrealtors.com today.